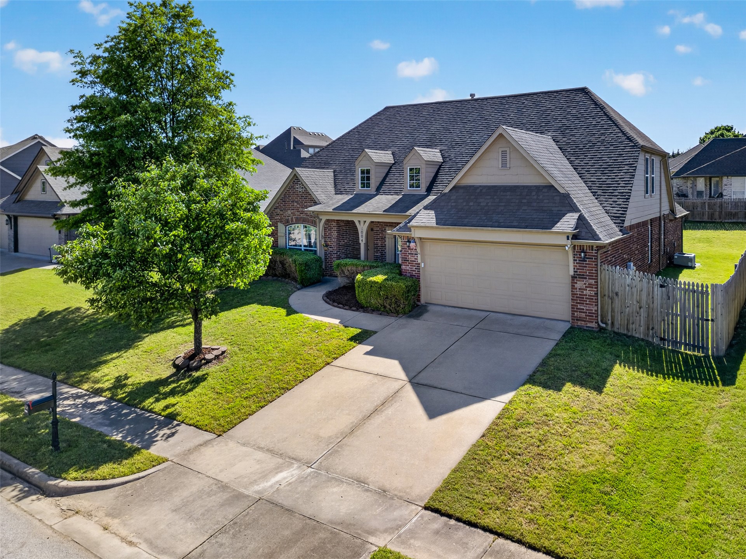
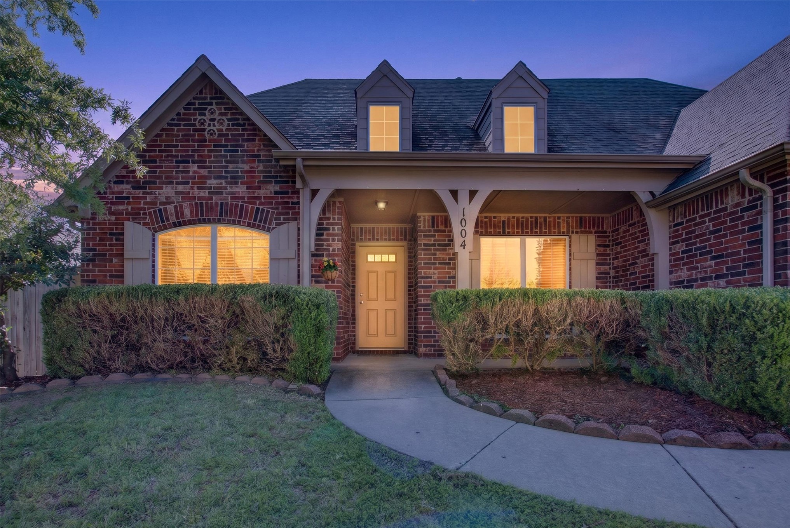
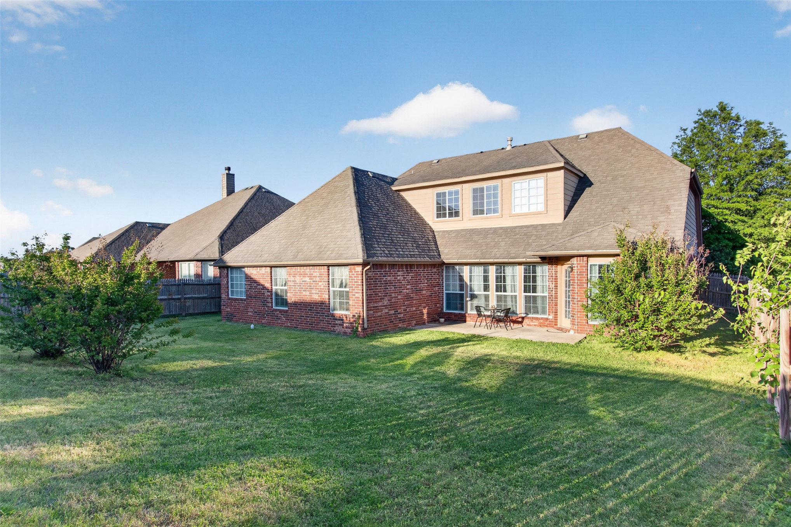
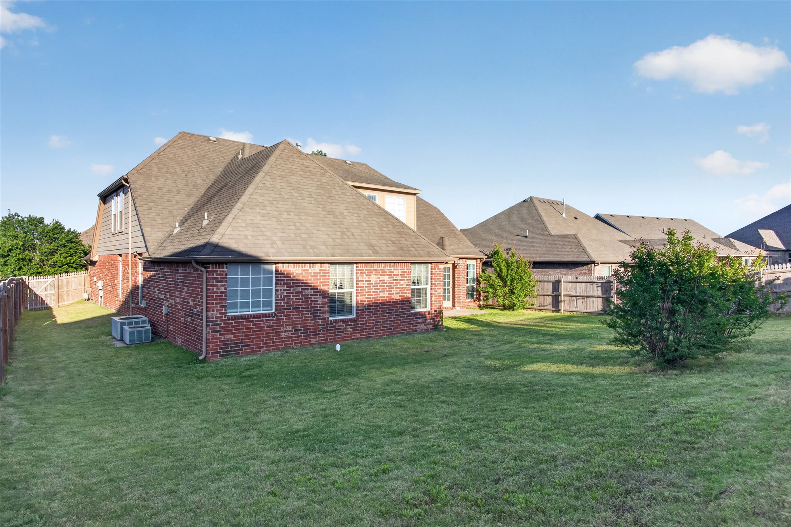
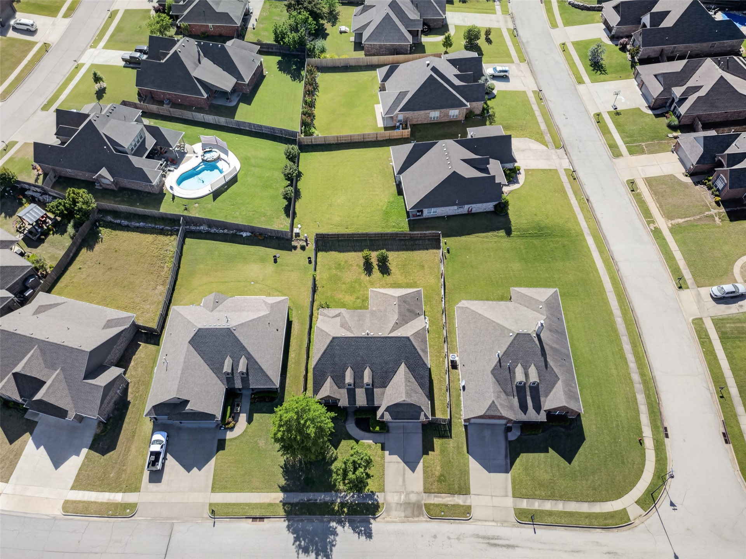
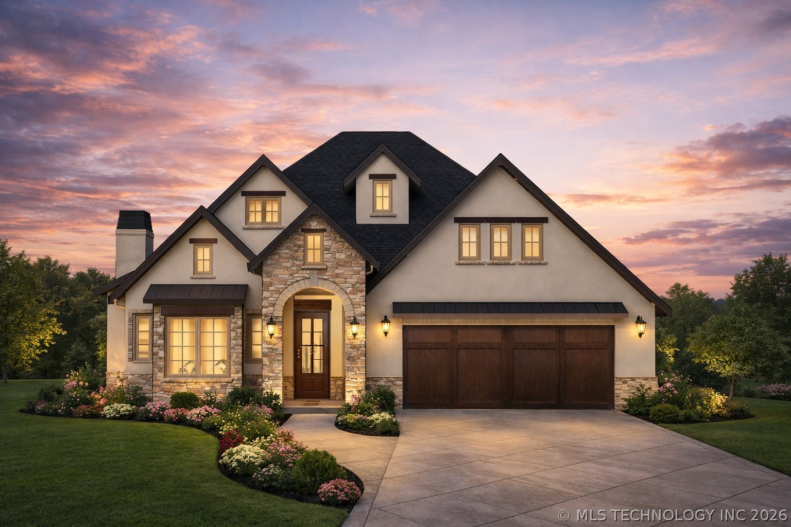
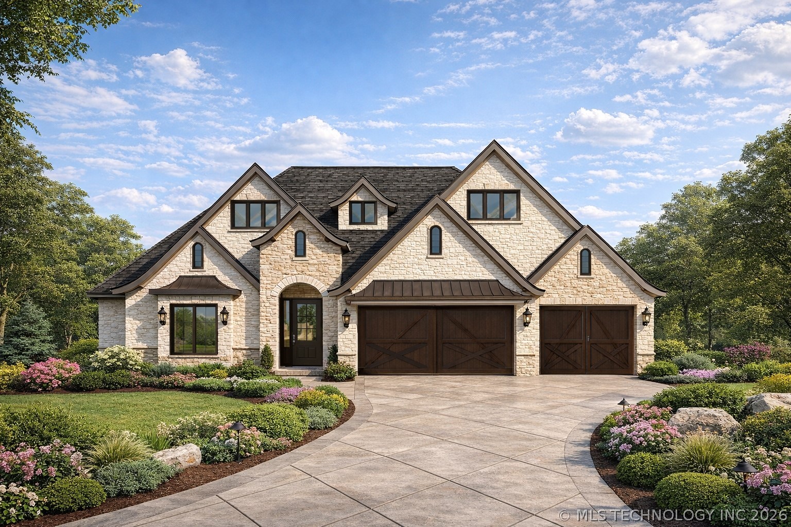
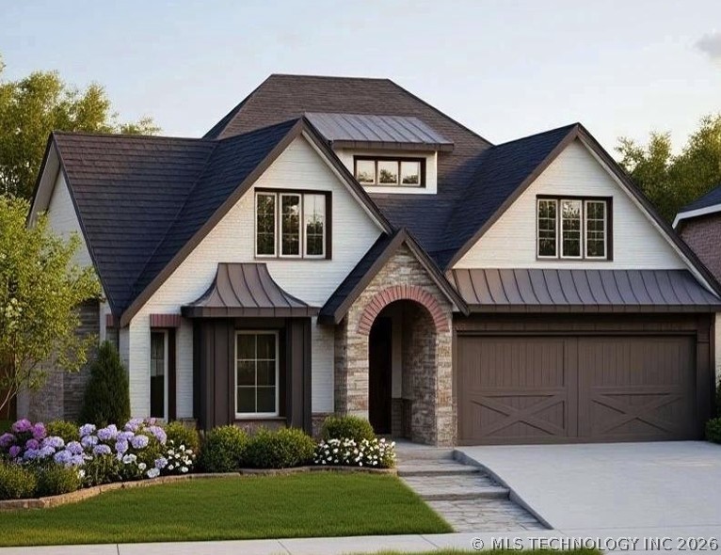
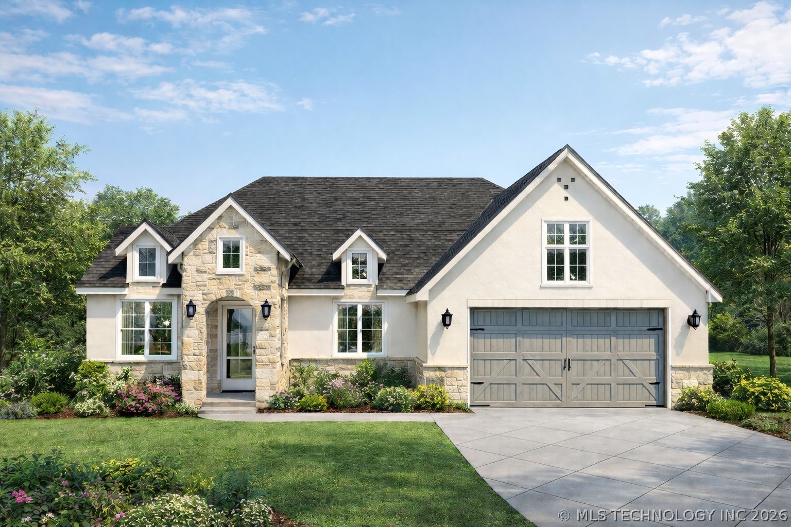
Traditional brick and siding exterior featuring an attached two-car garage, dormer windows, a concrete driveway, and a fenced backyard
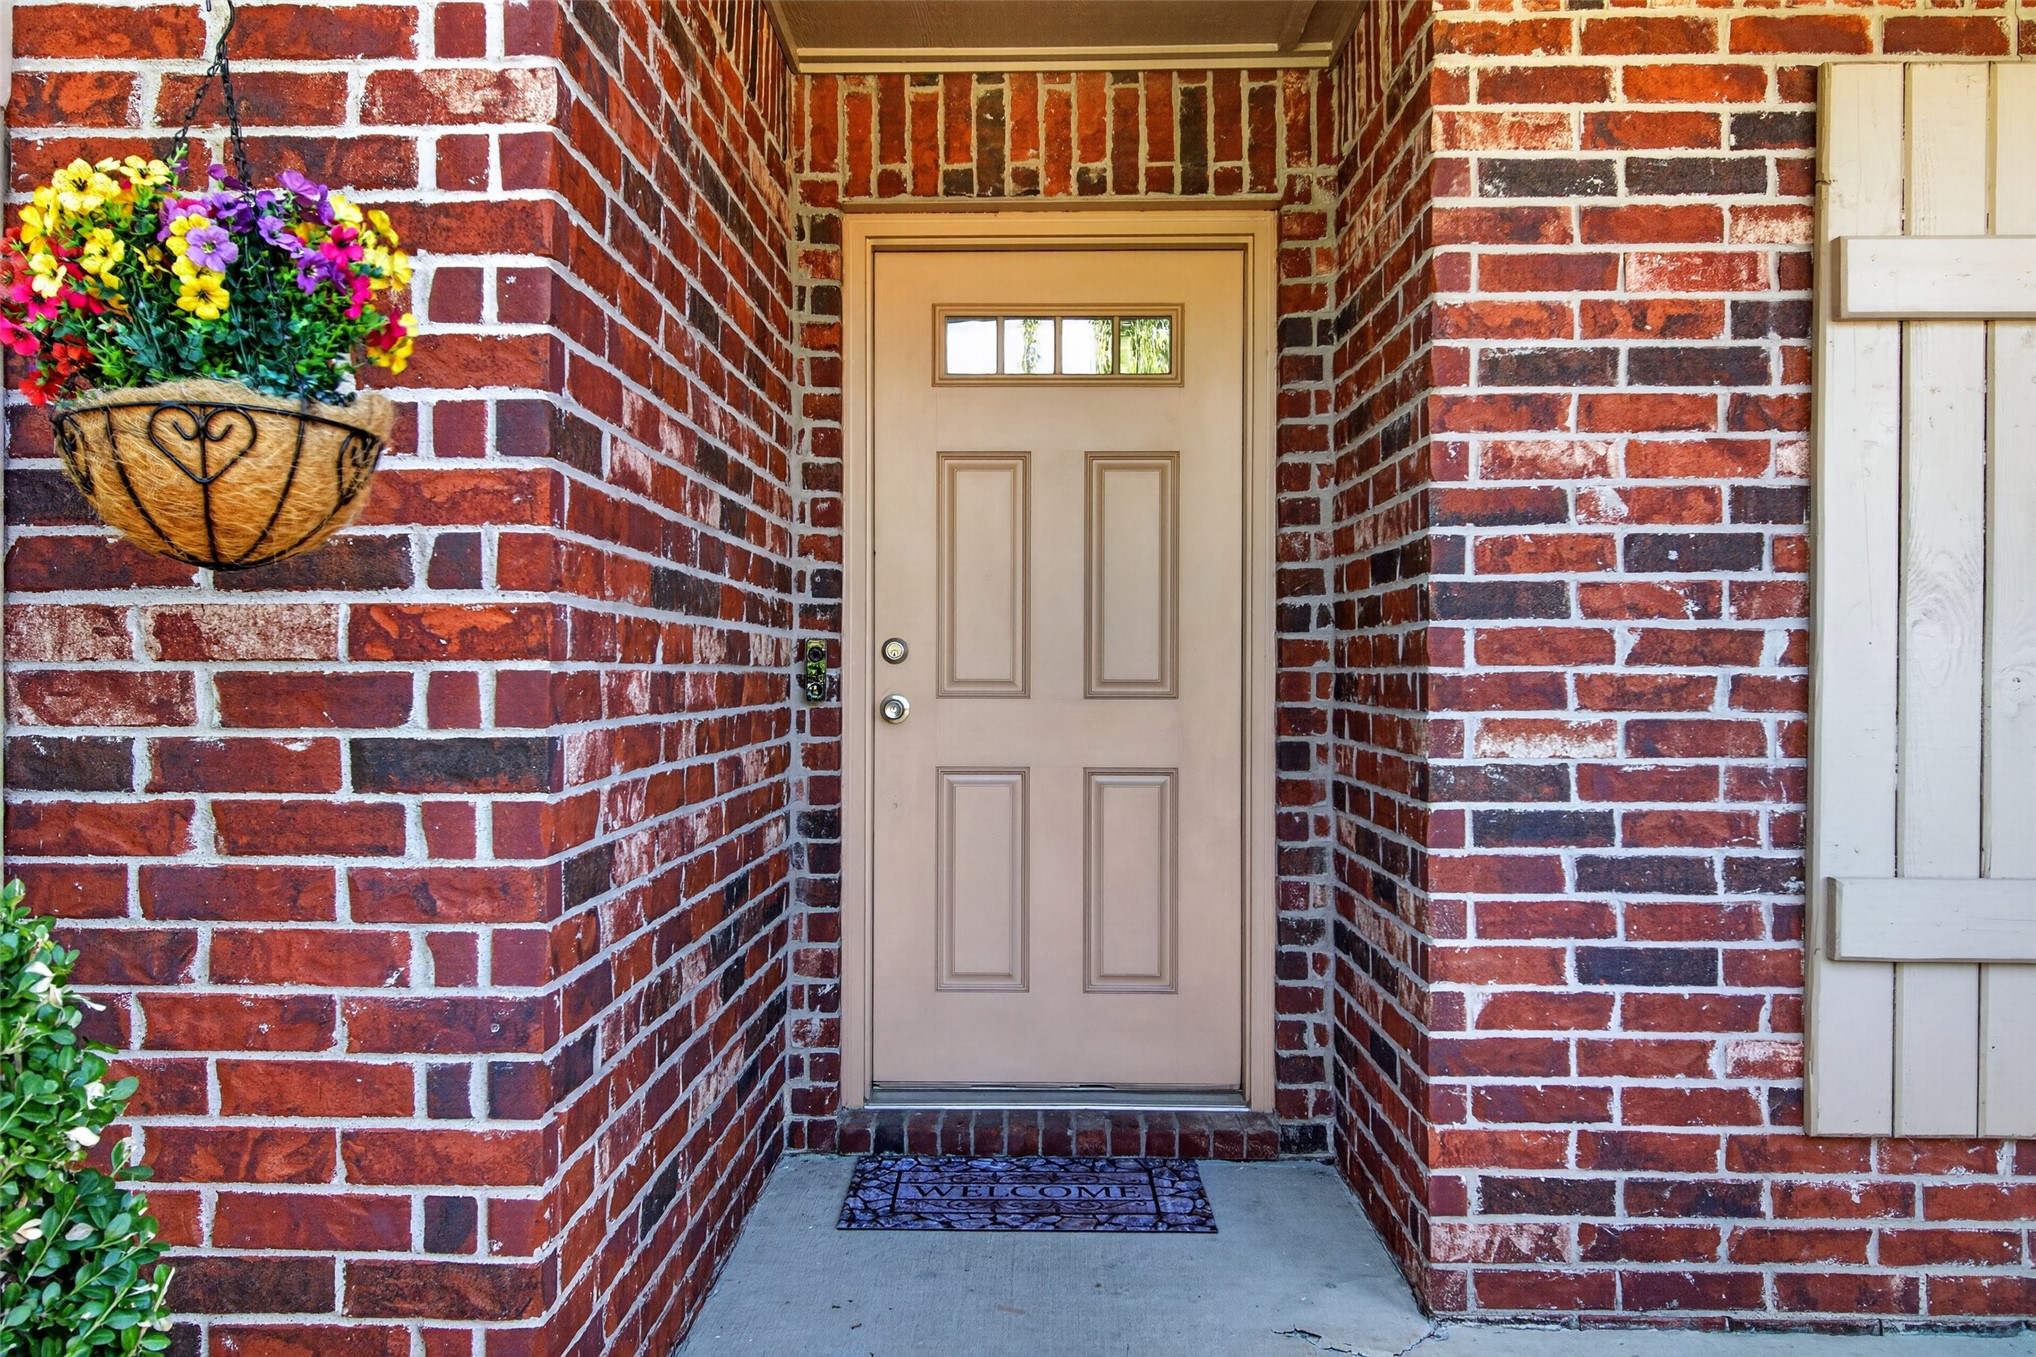
Front entry featuring a panel door with transom window, surrounded by variegated brickwork
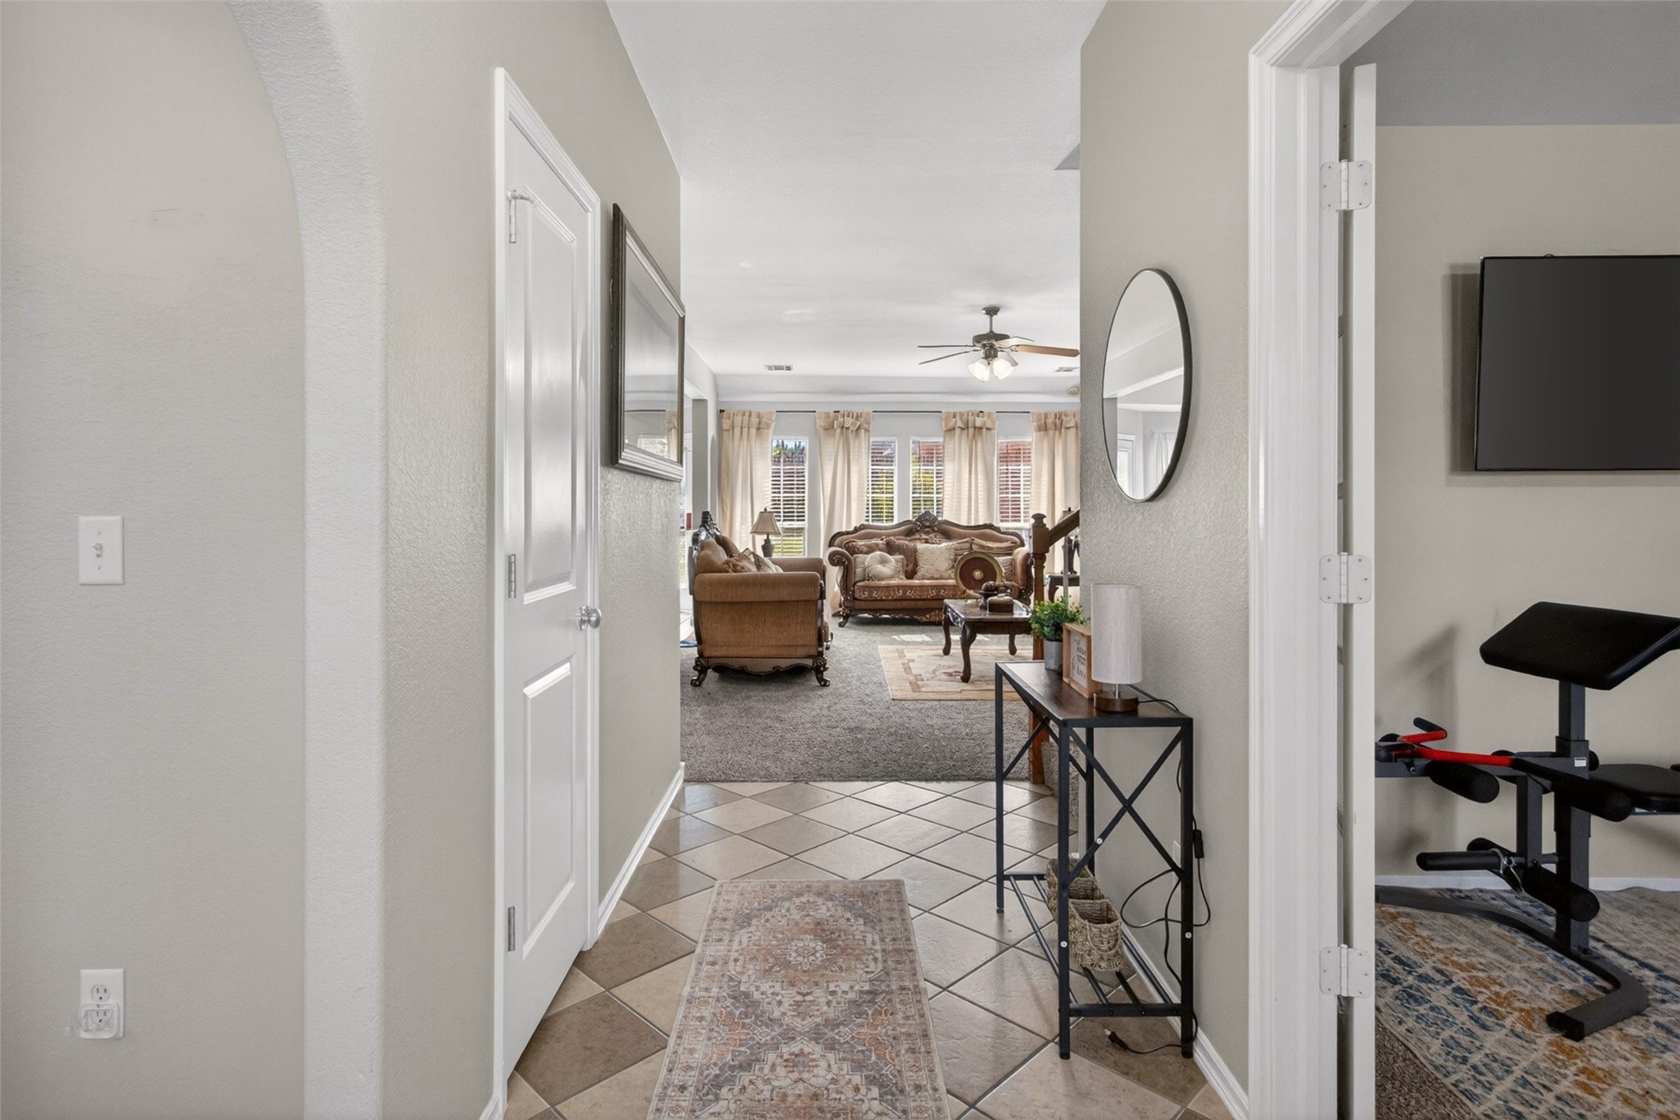
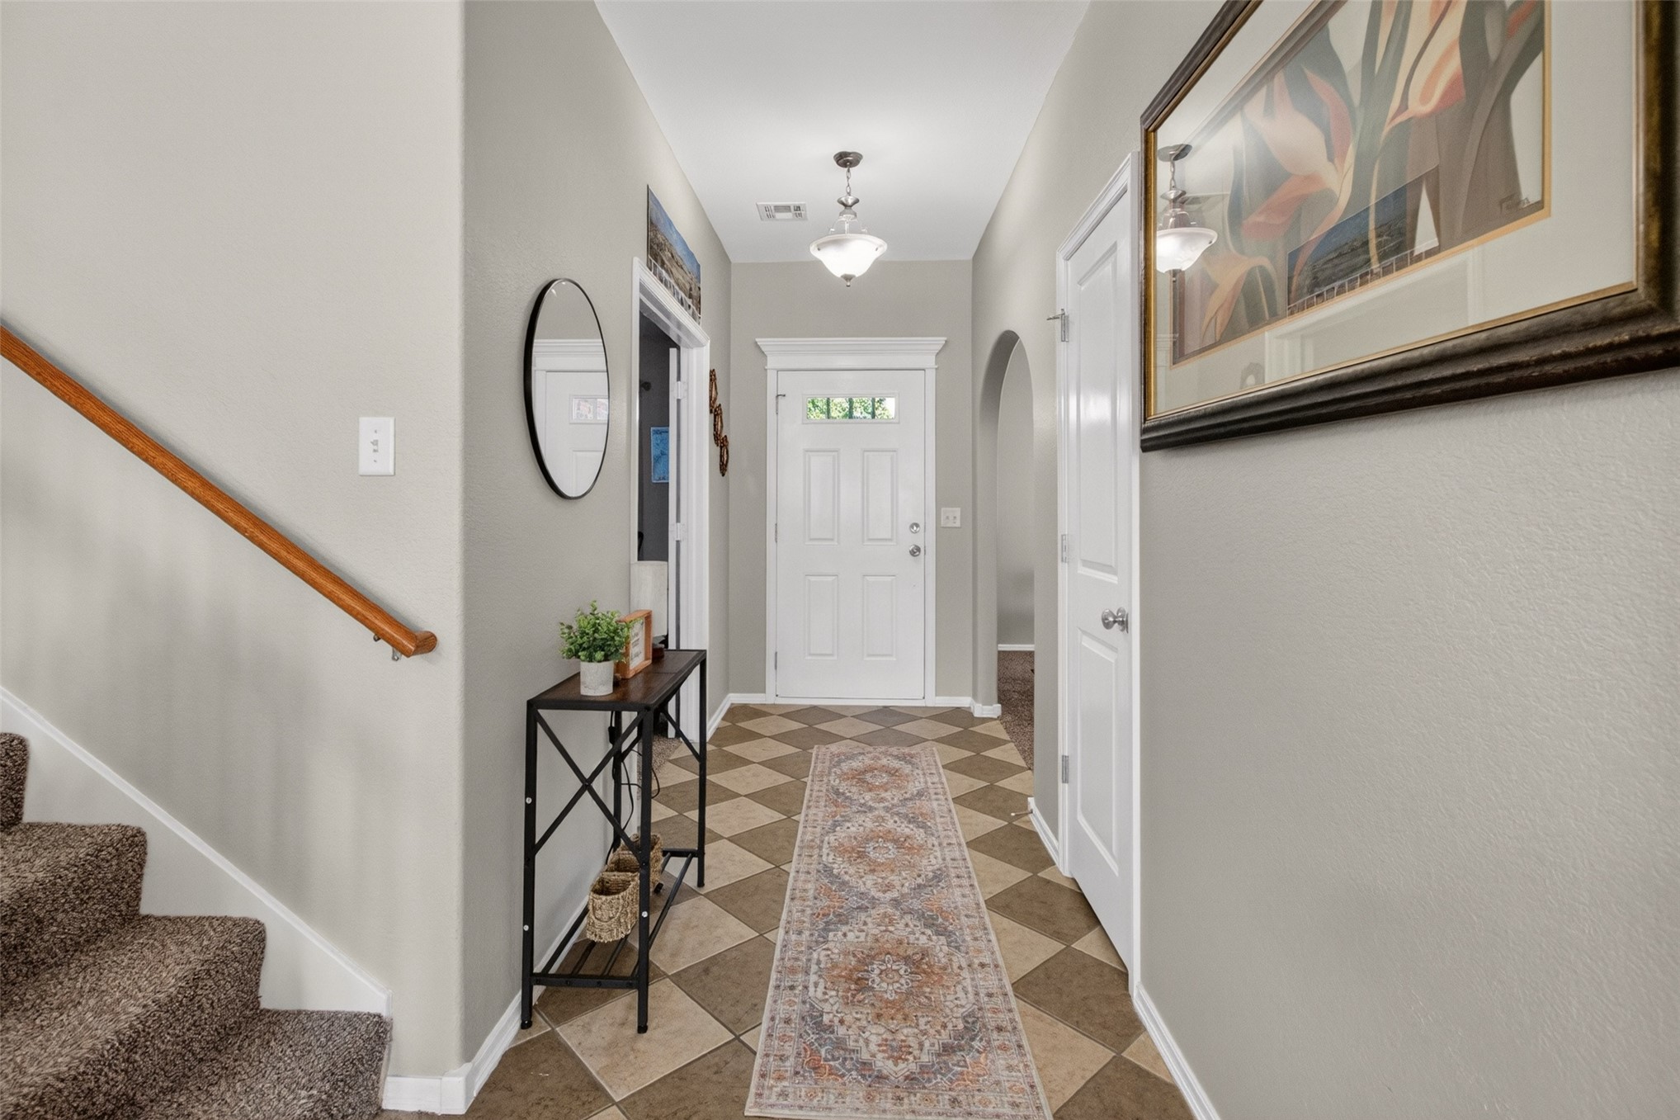
Hallway entry featuring diamond-patterned tile flooring and an arched doorway
Entryway featuring checkerboard tile flooring, a white front door with decorative glass, an arched doorway, and light gray wall paint
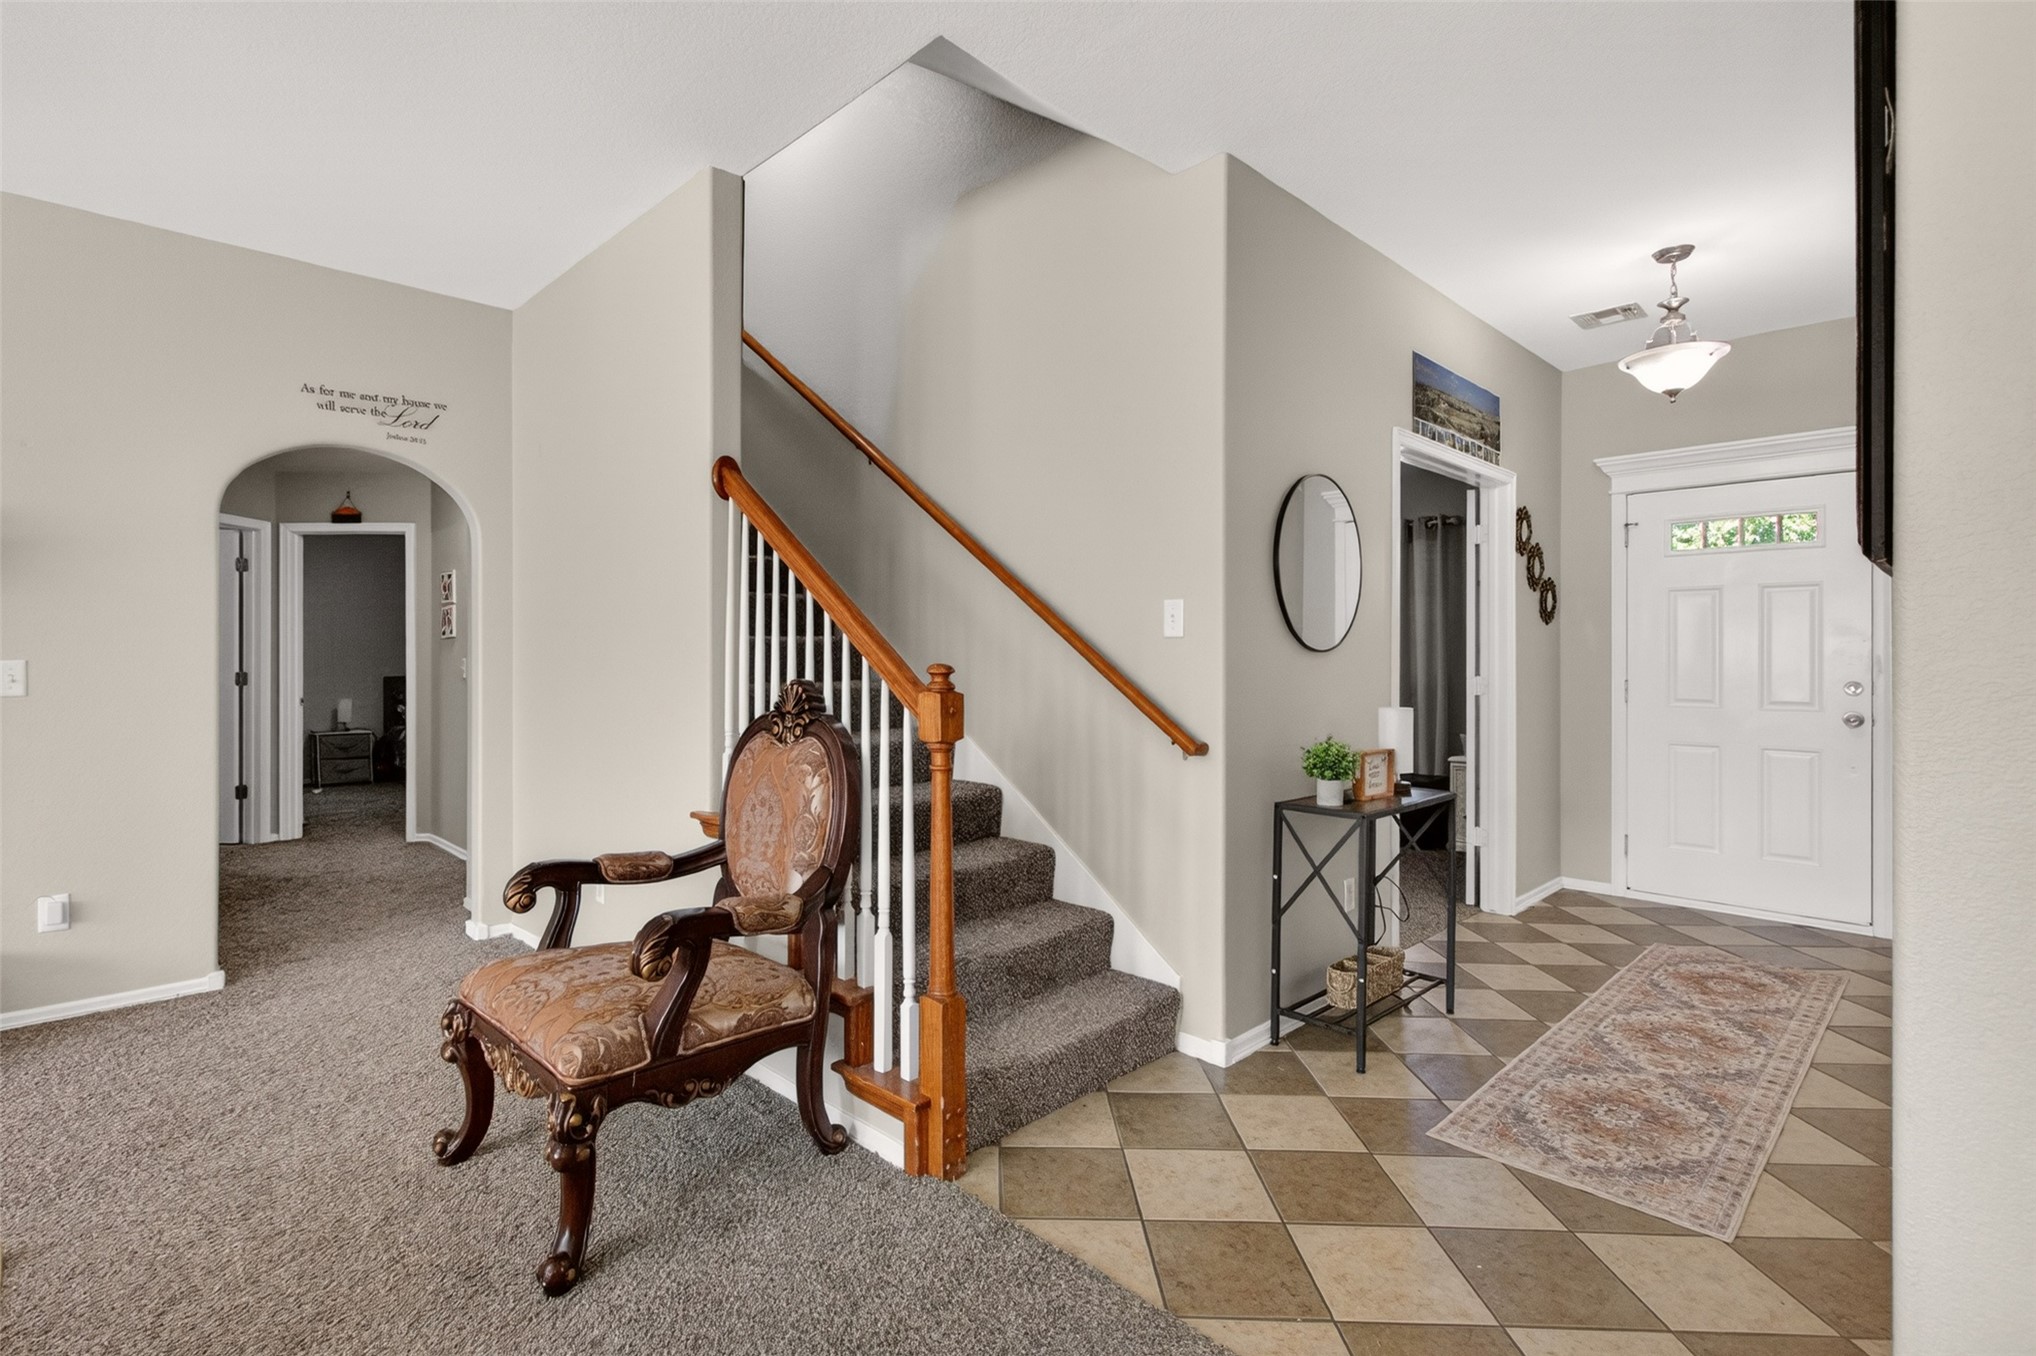
Entryway featuring a staircase with wood handrail and white spindles, a paneled front door with decorative glass, and a tiled floor with a diamond pattern
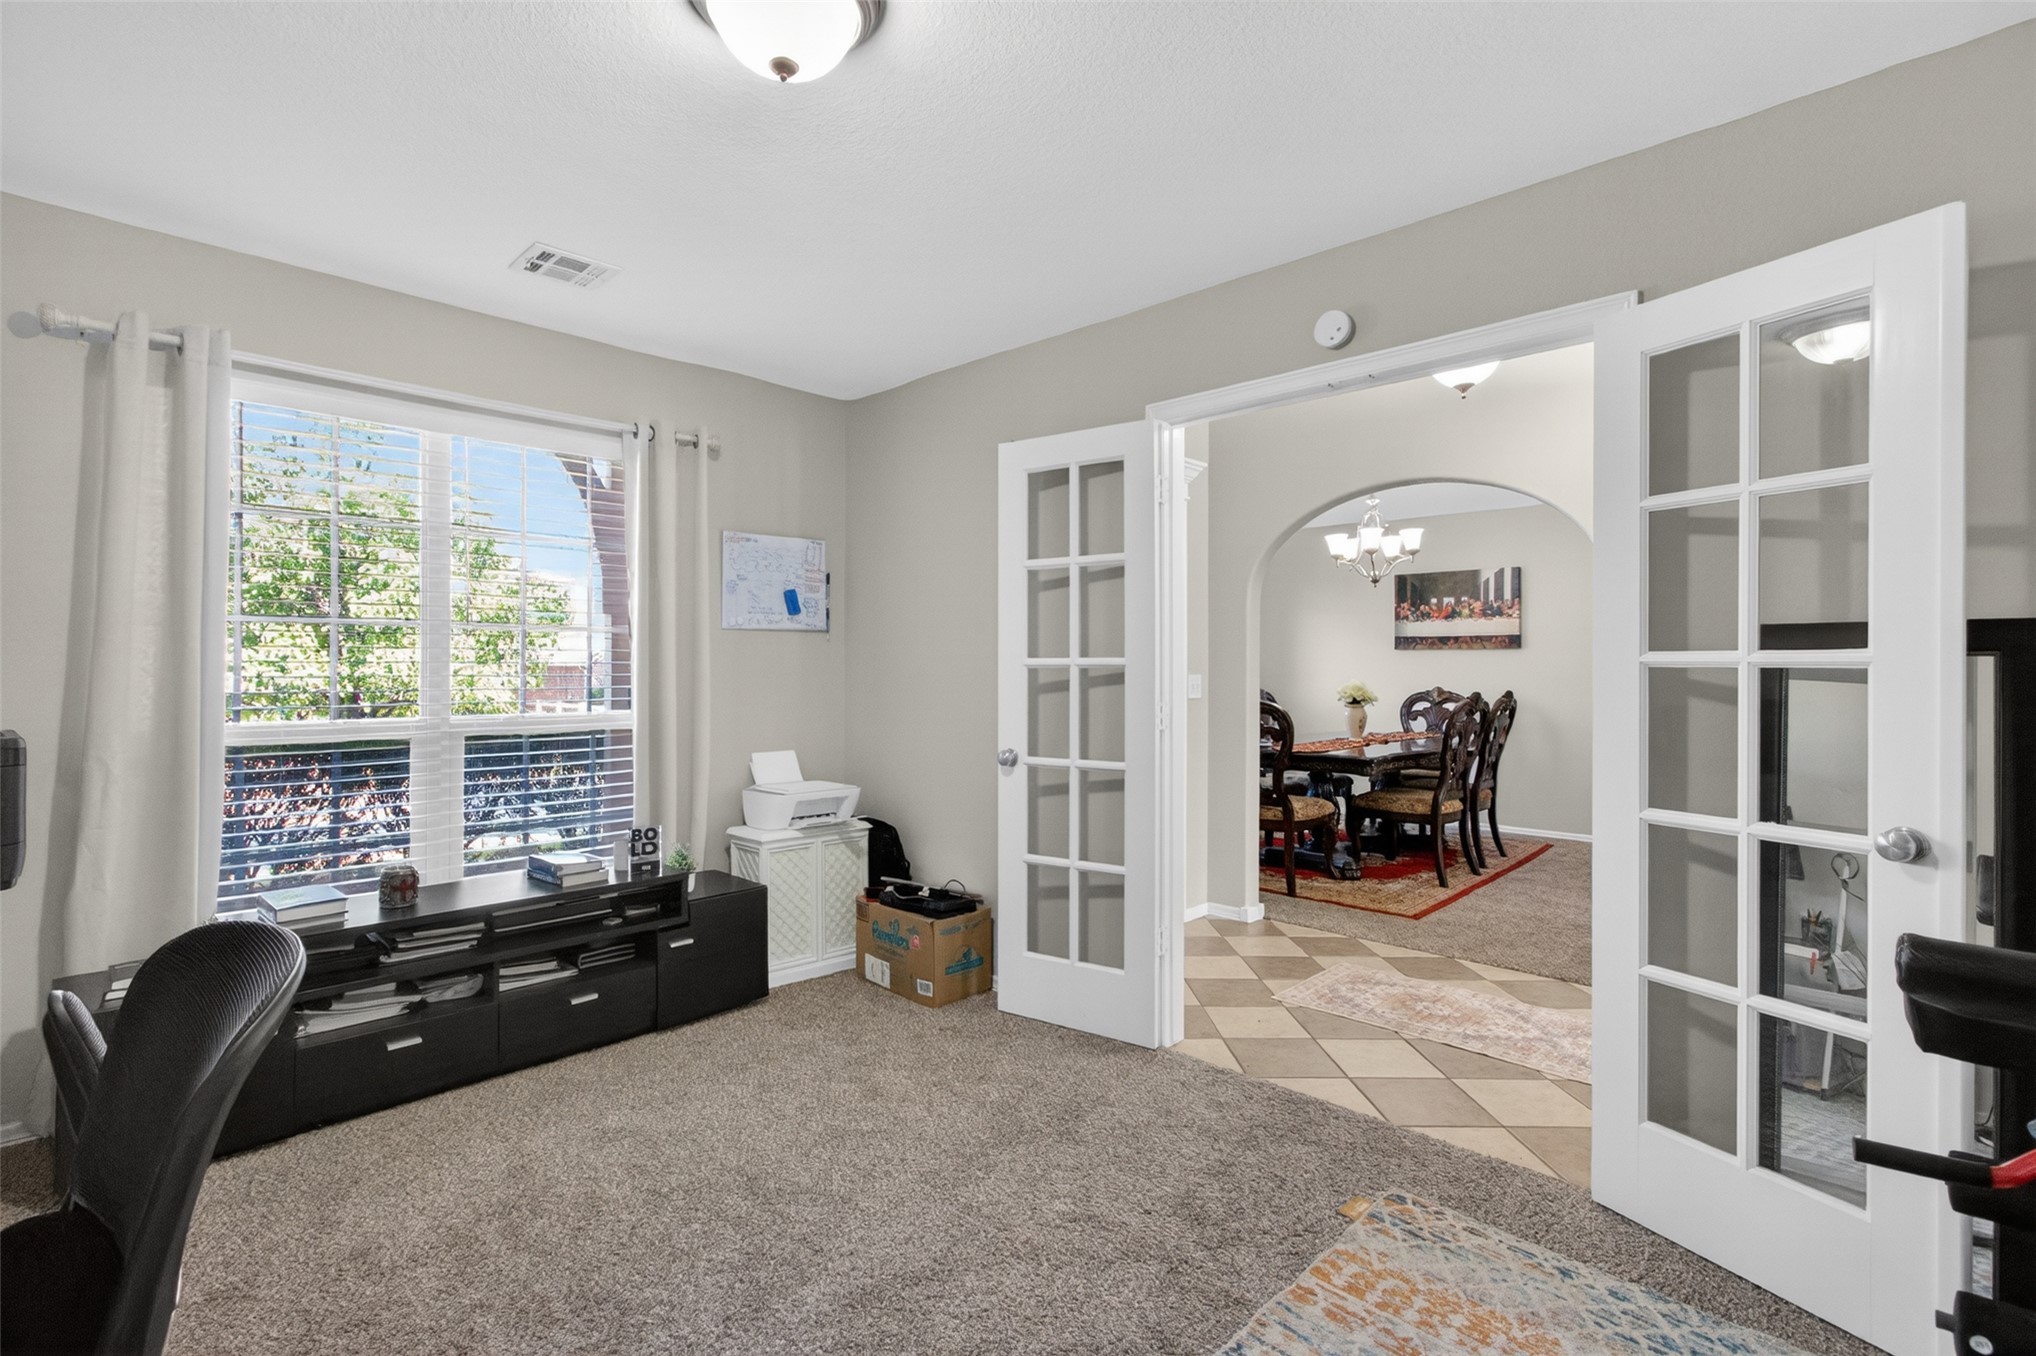
French doors opening to a dining area with an arched entryway
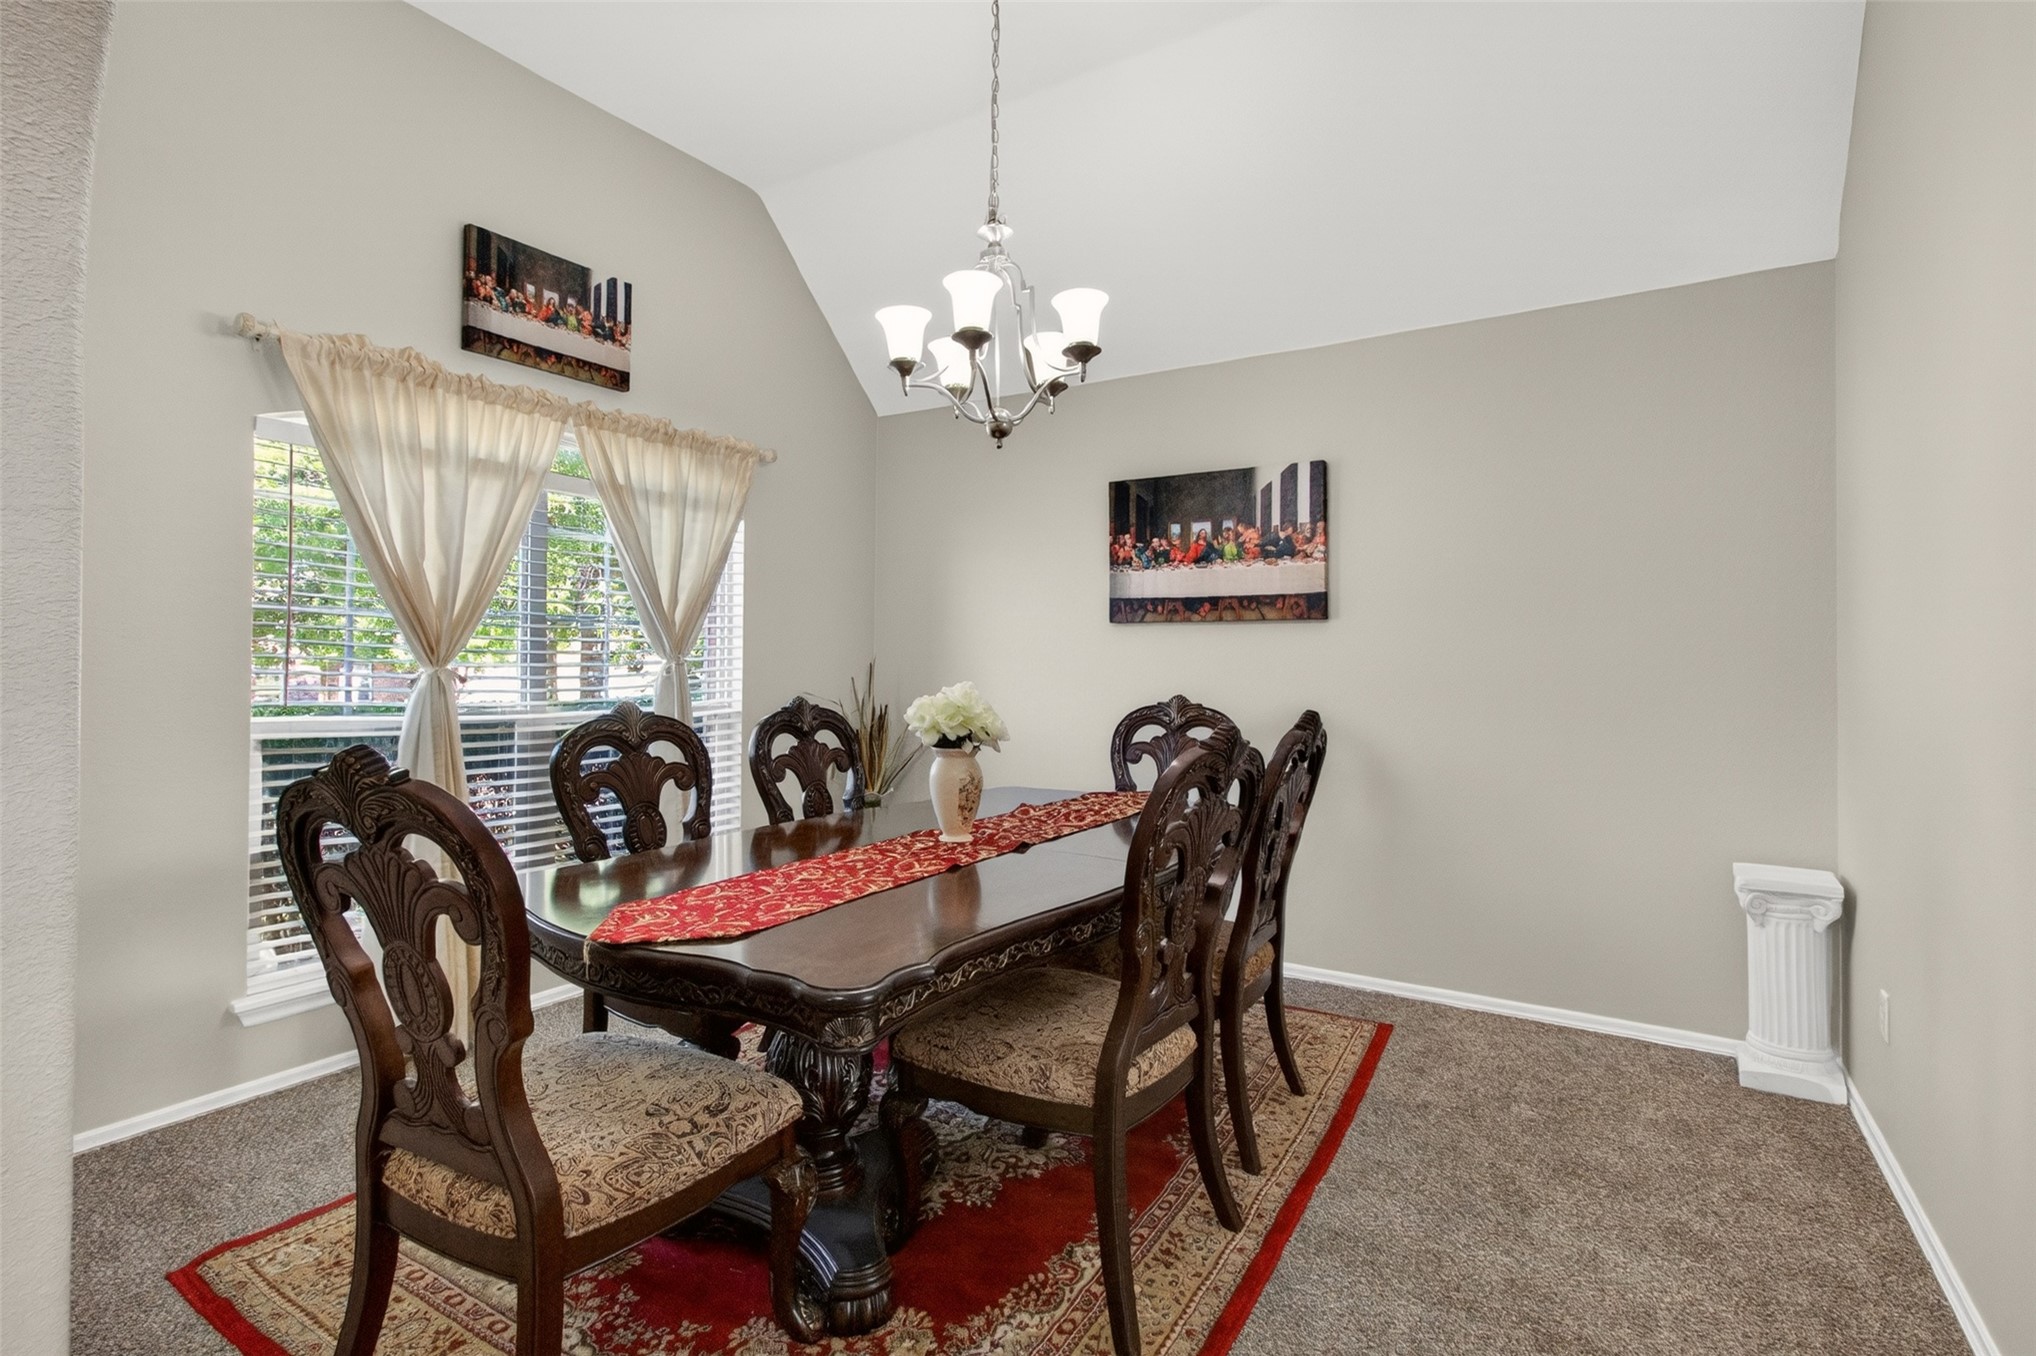
Carpeted dining area featuring a vaulted ceiling and a chandelier light fixture
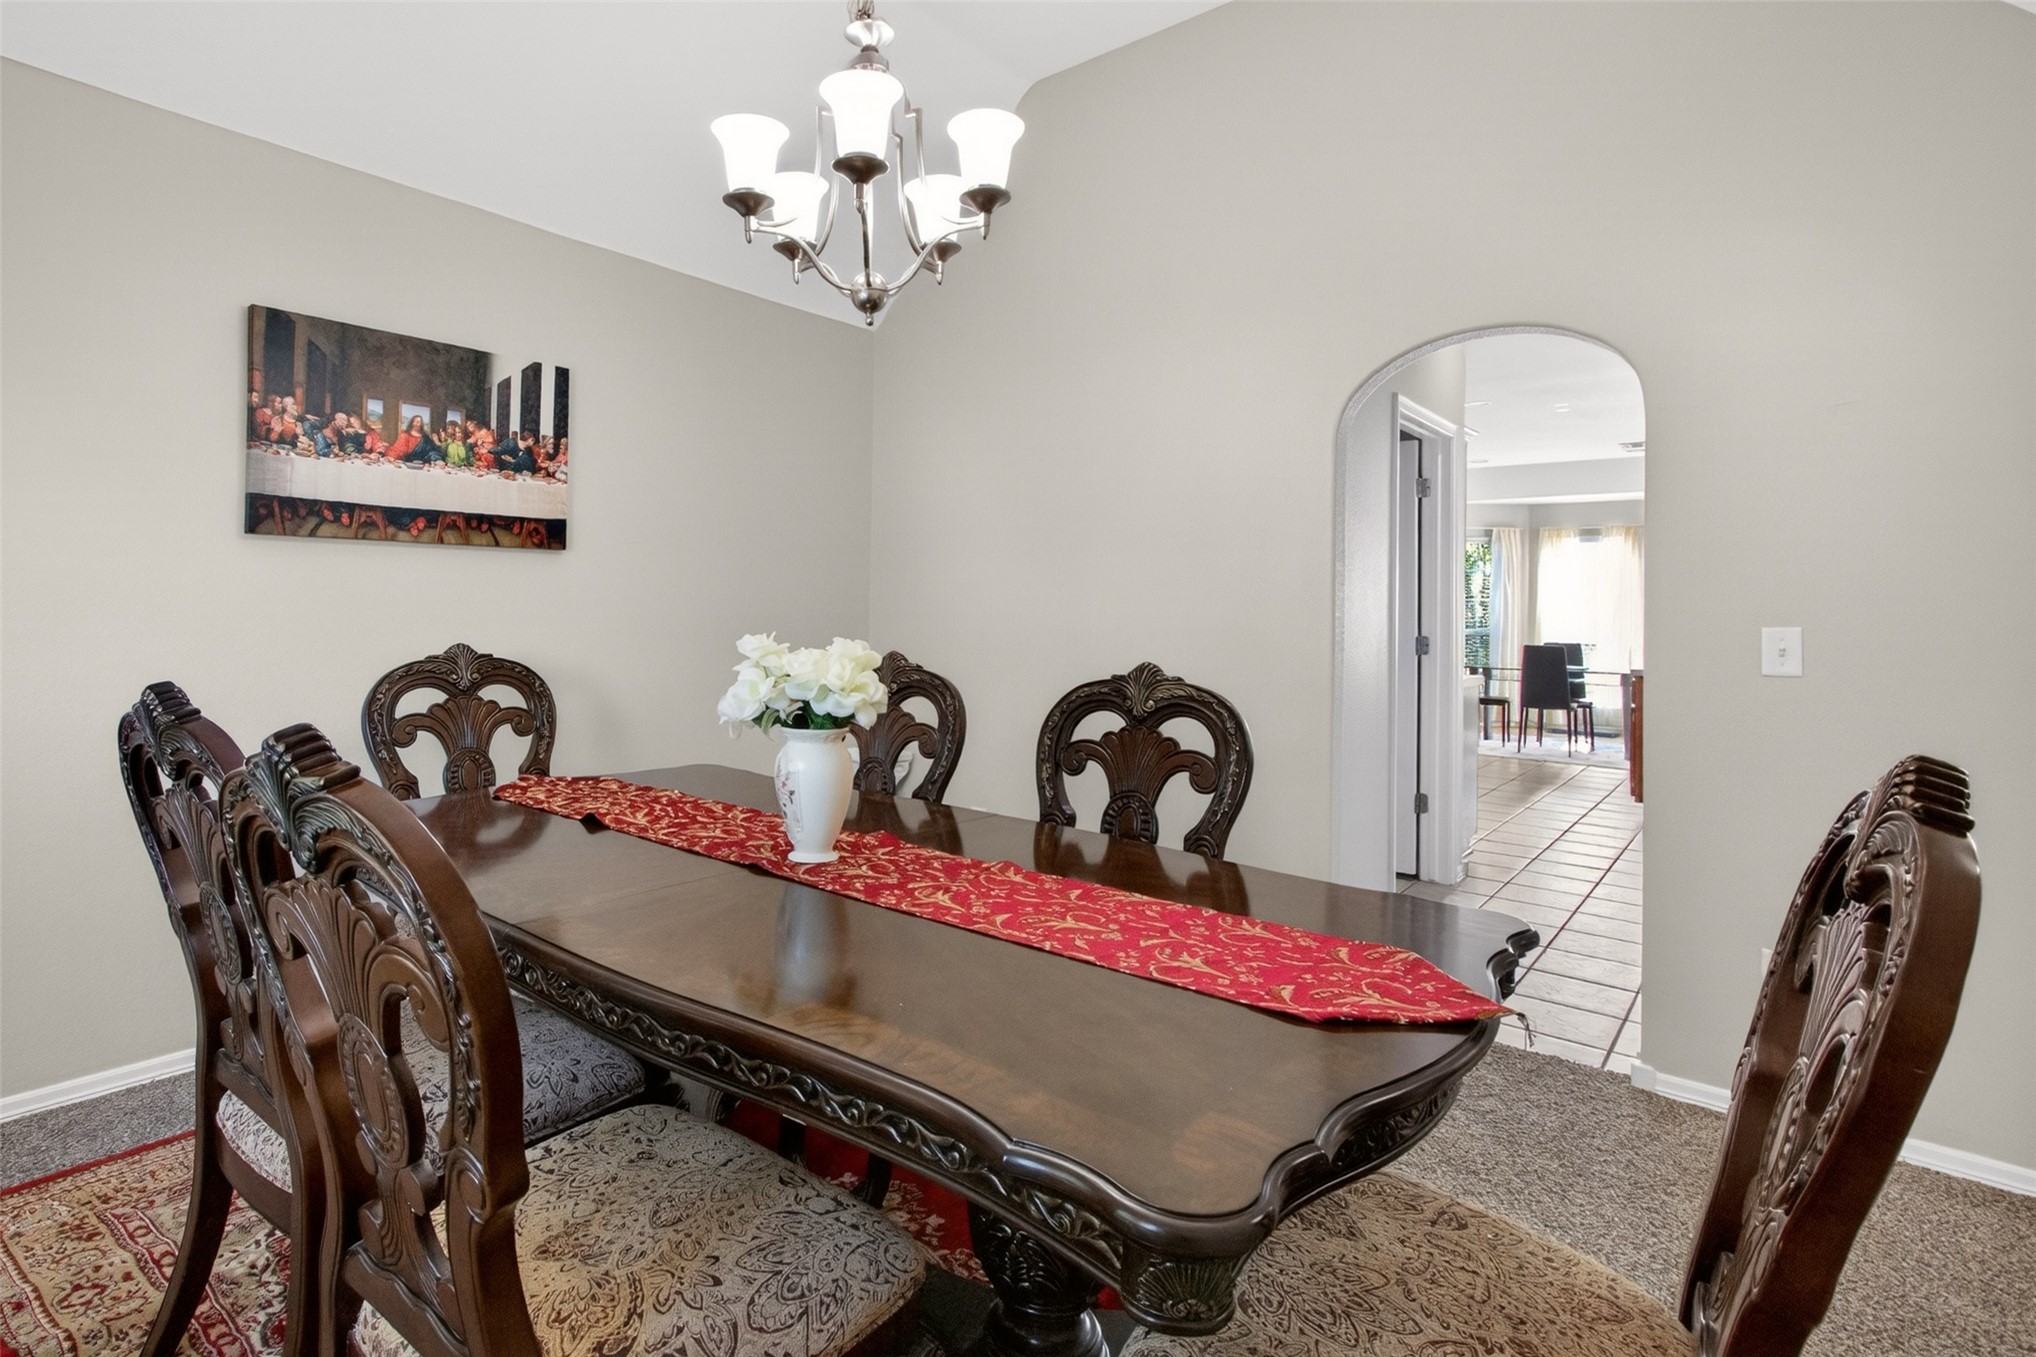
Formal dining area featuring an arched entryway, vaulted ceiling, and a five-light chandelier
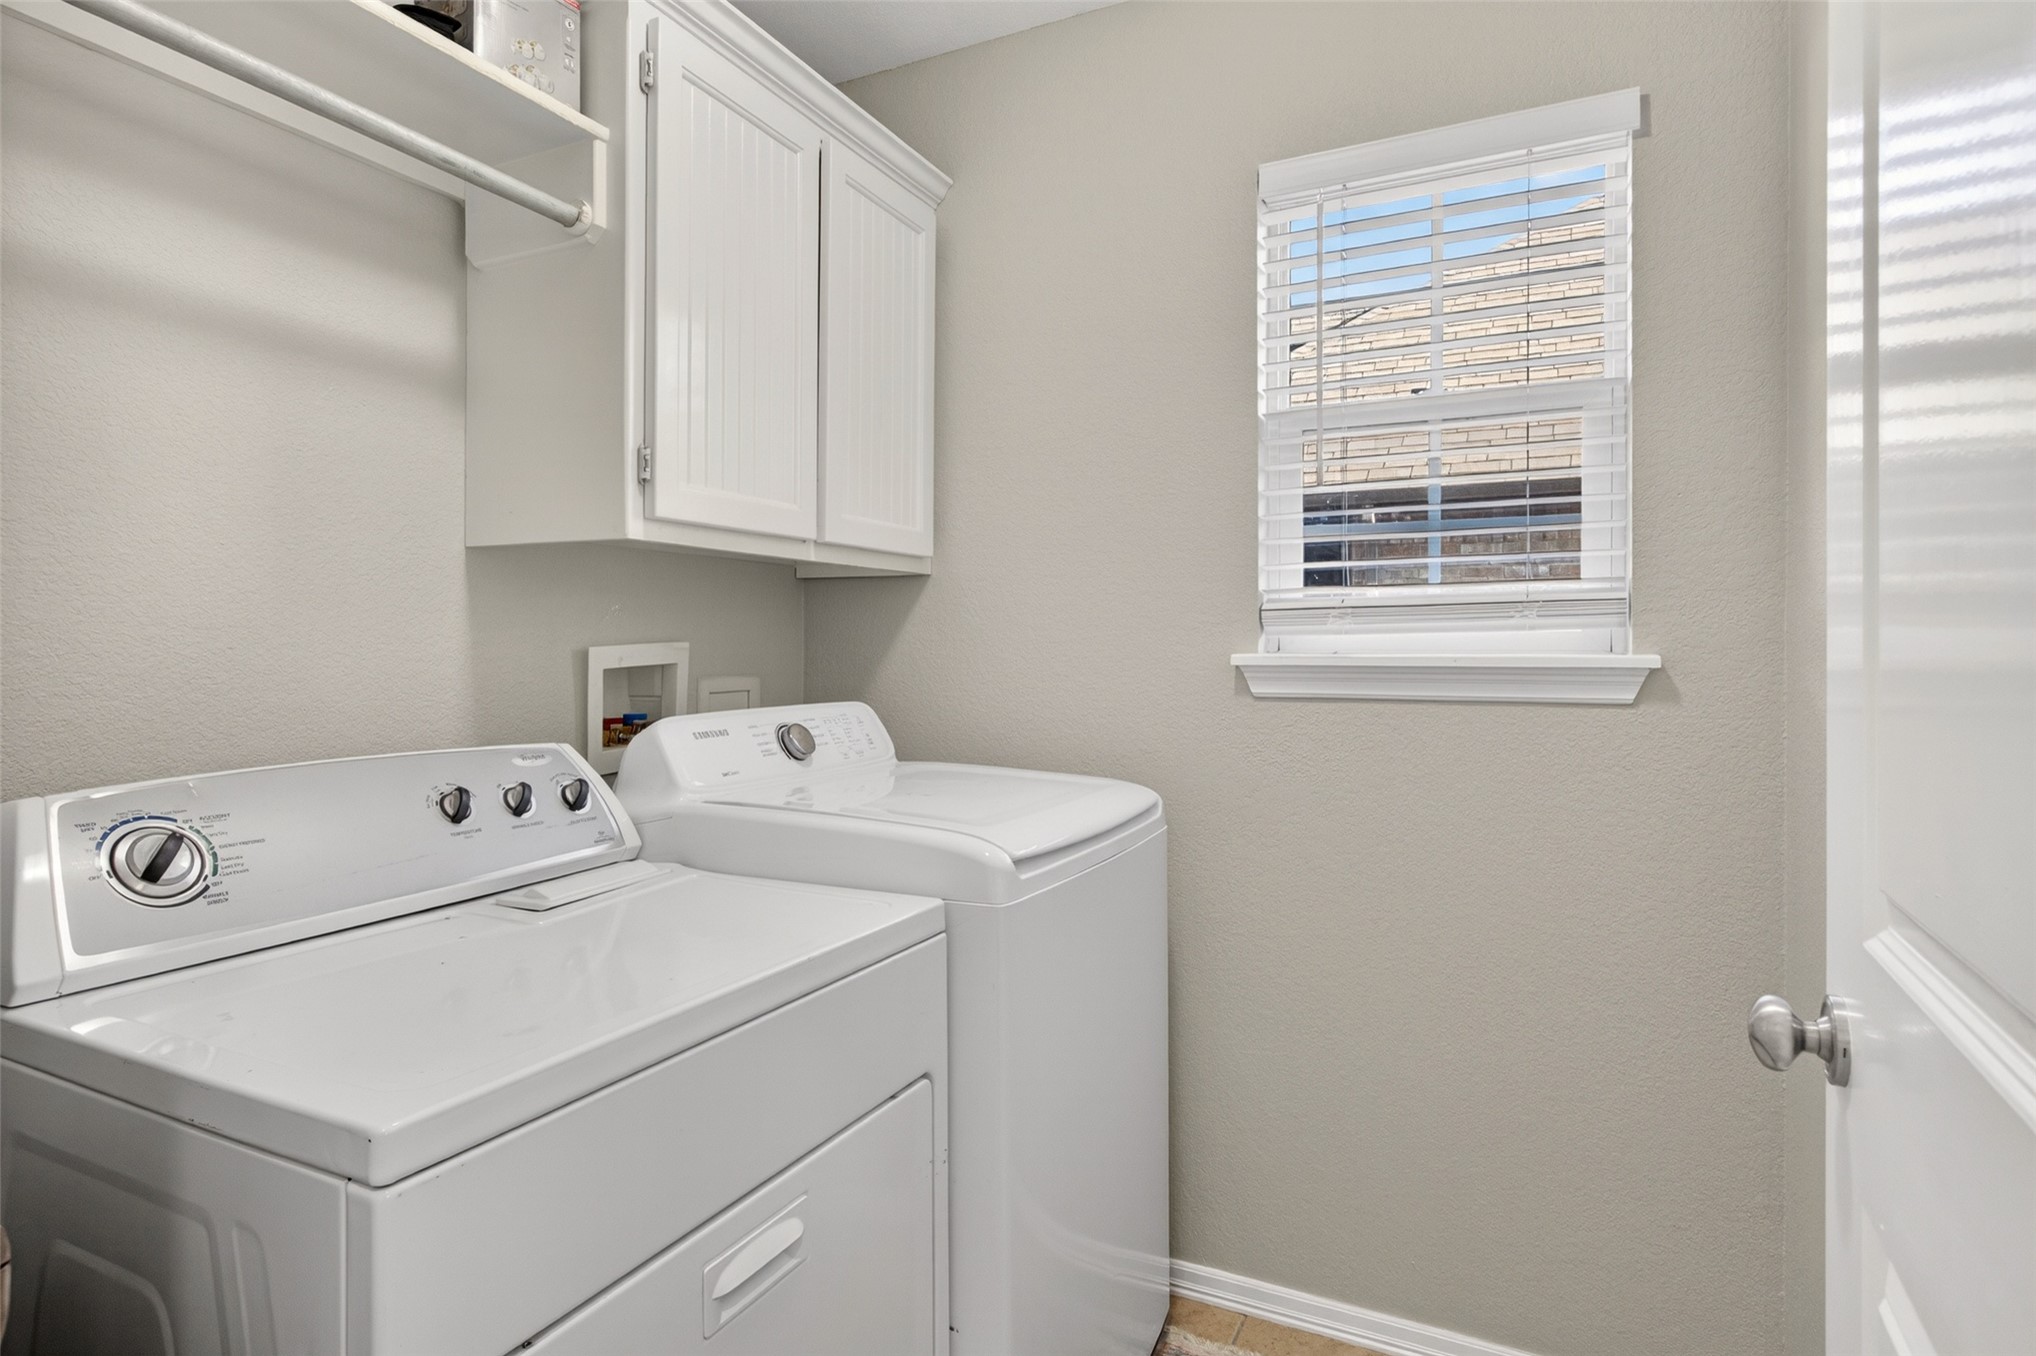
Dedicated laundry space featuring overhead white cabinetry, an integrated clothes rod, and a window with horizontal blinds
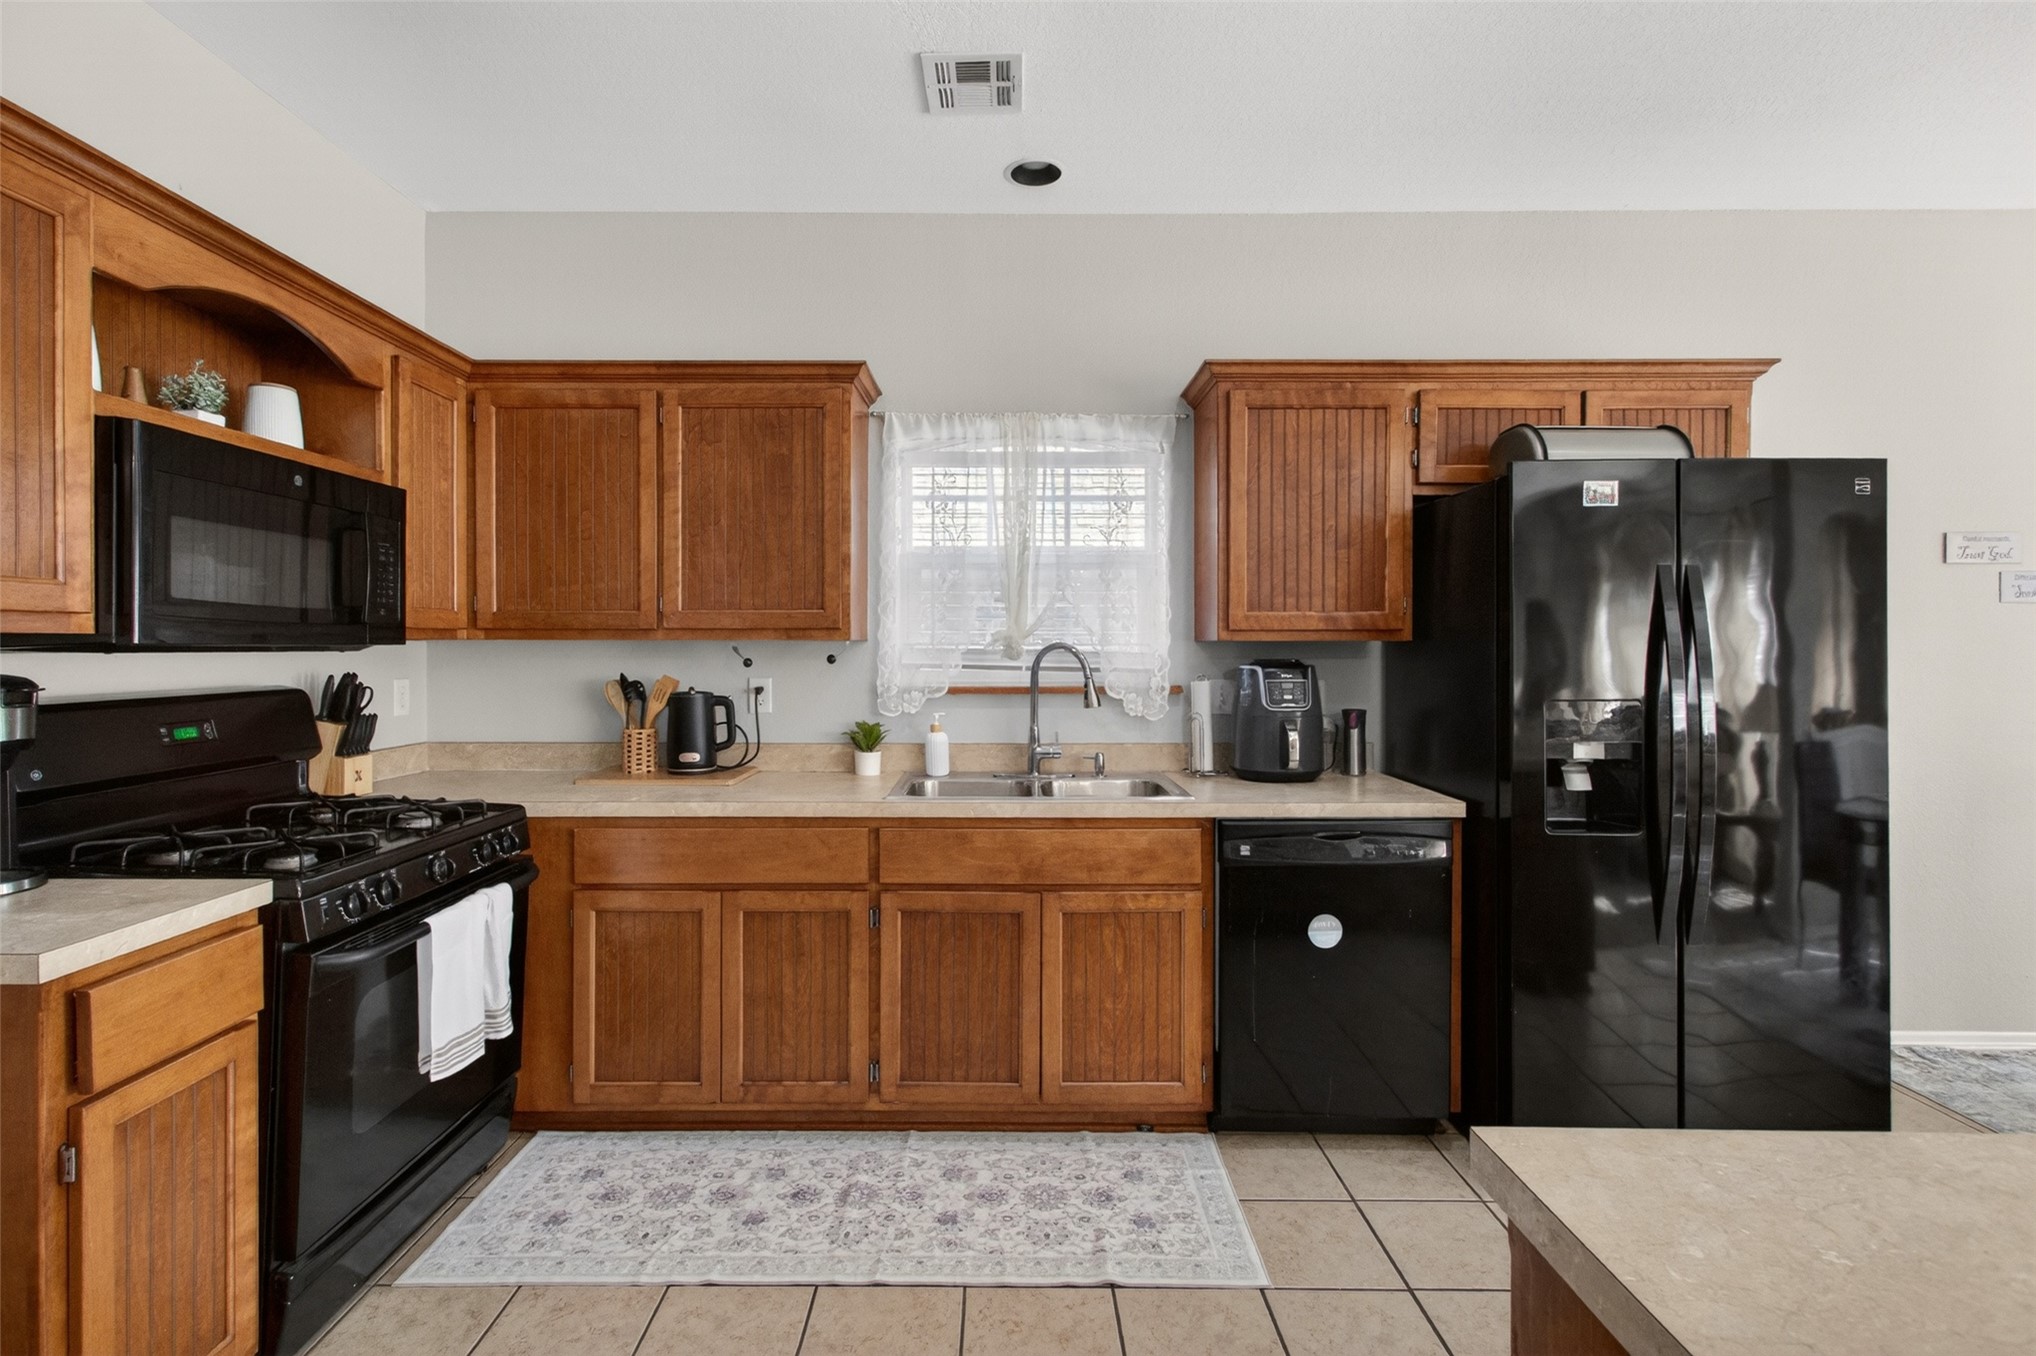
Kitchen featuring wood cabinetry, integrated appliances, and a tile floor
Kitchen featuring honey-toned wood cabinetry, black appliances, and neutral countertops
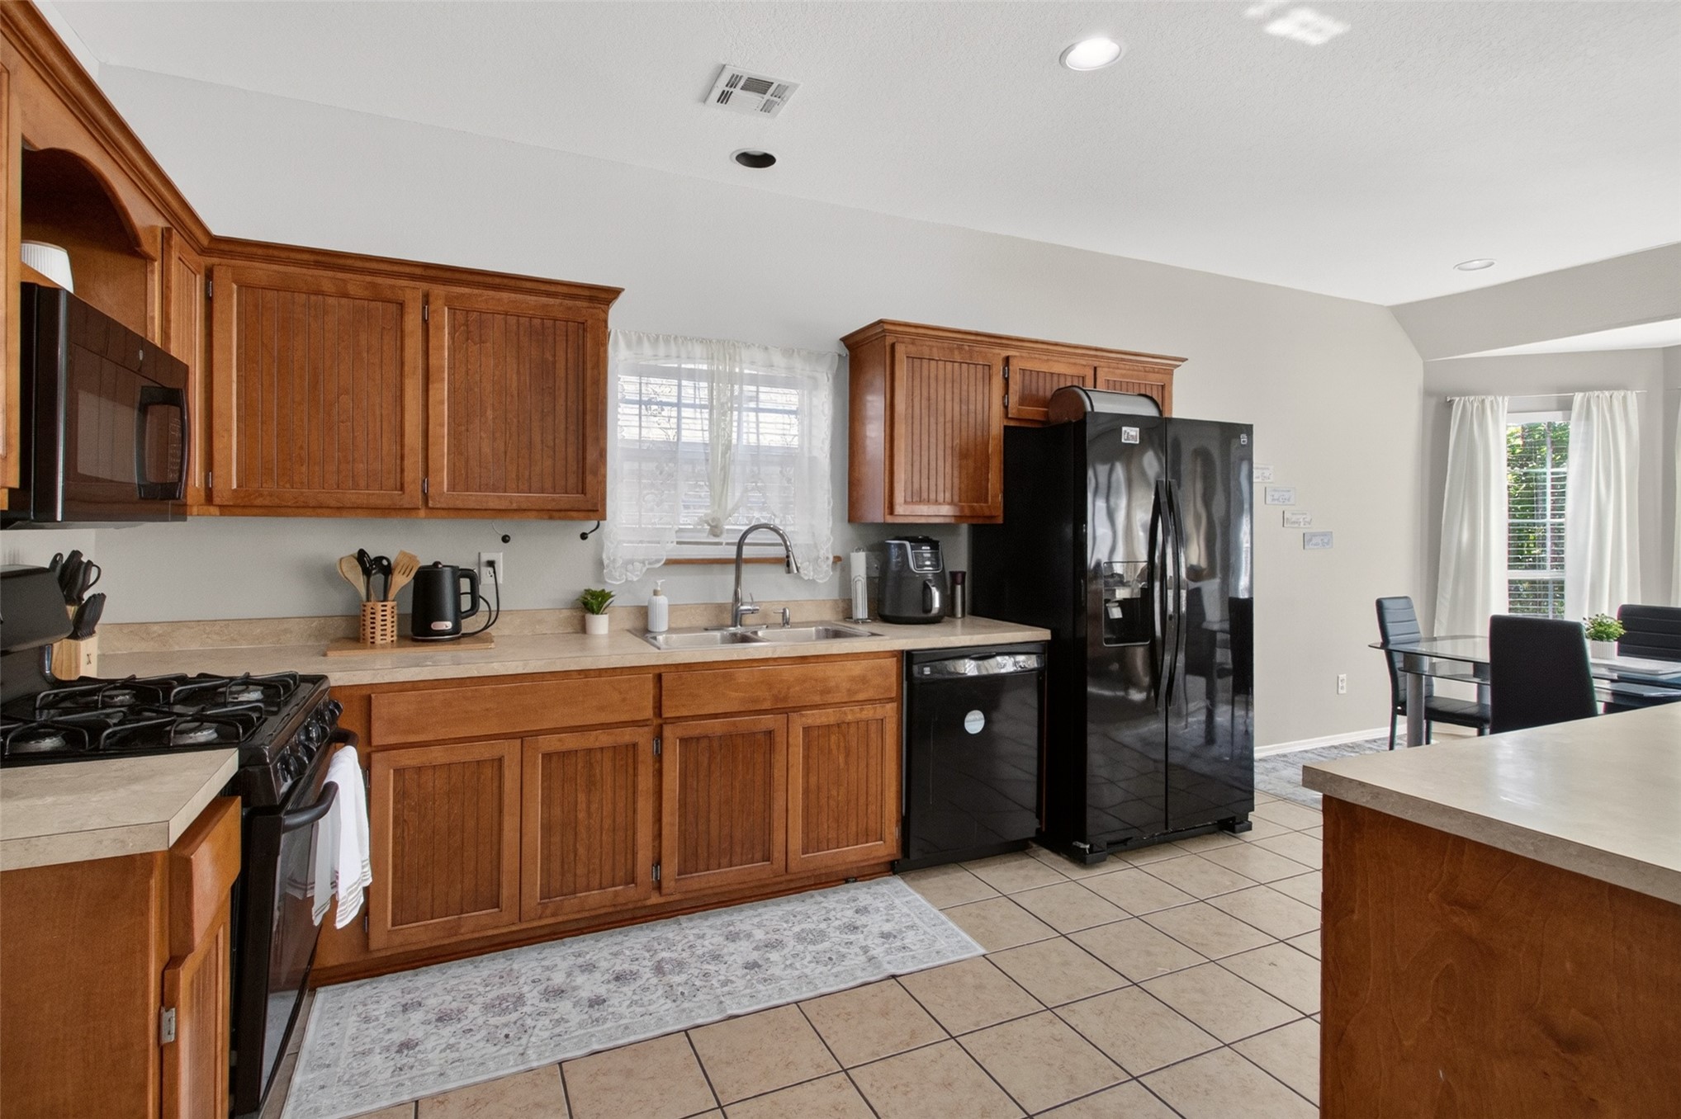
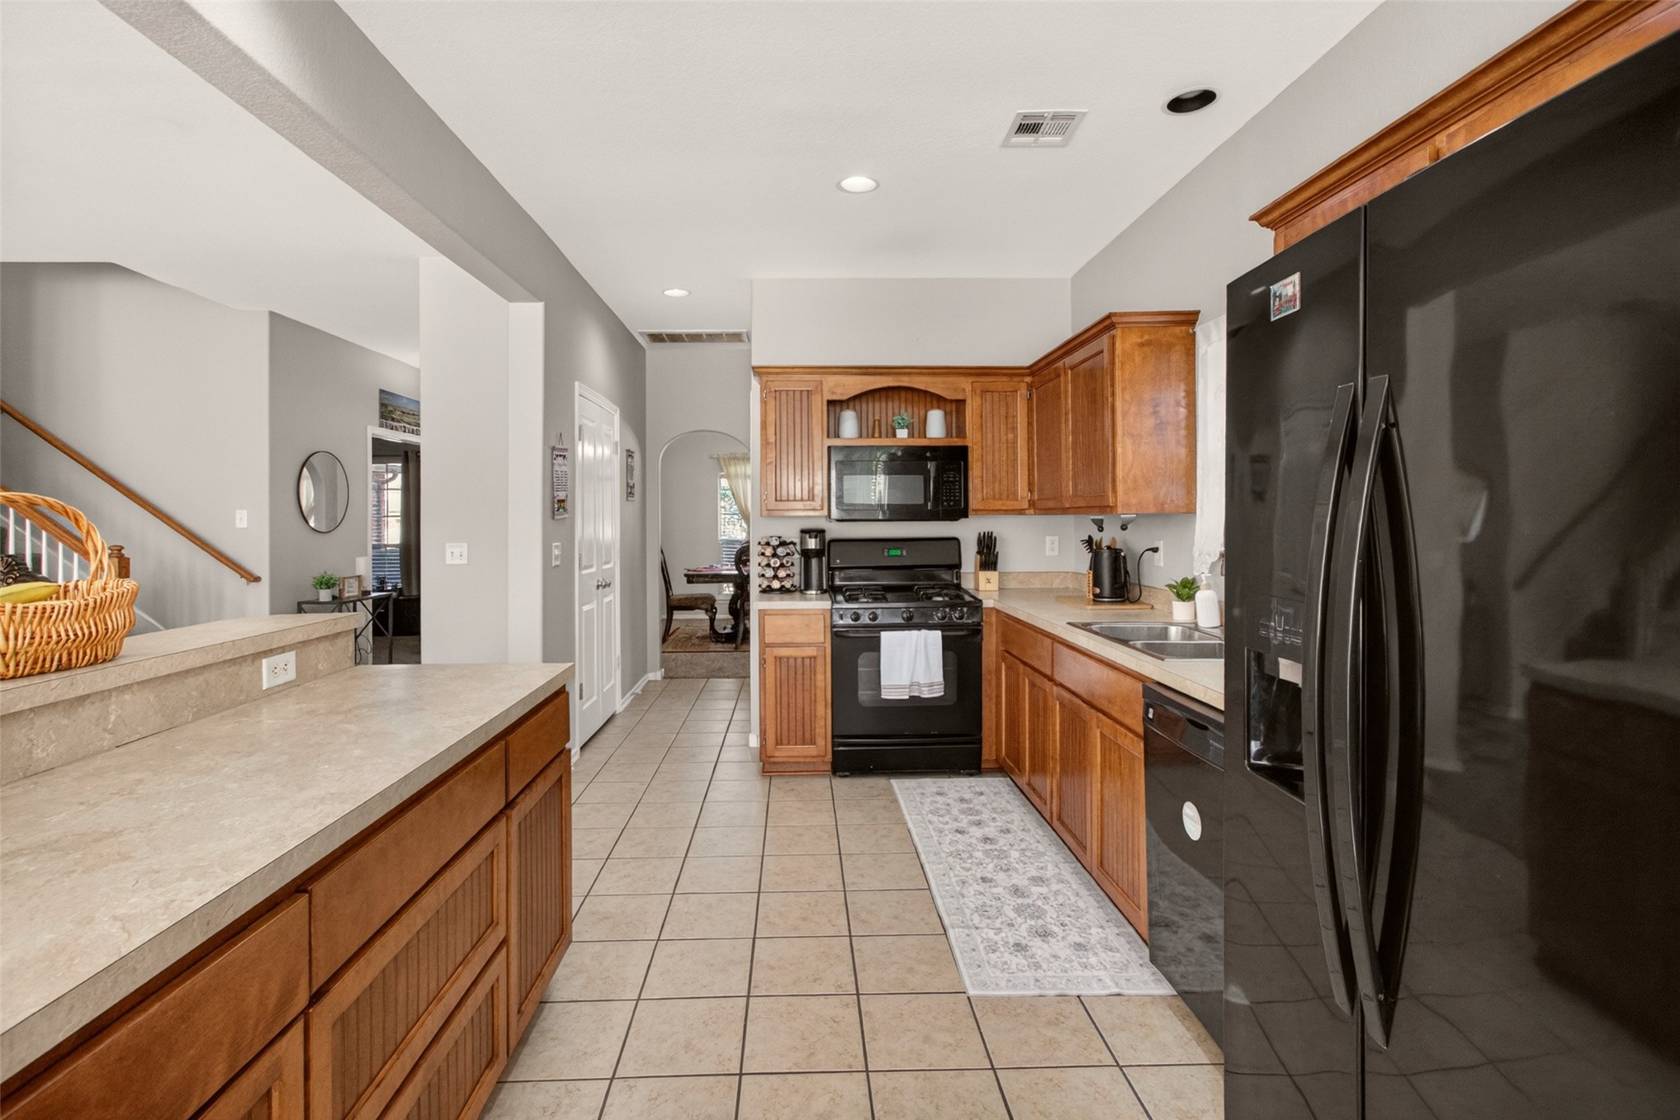
Galley kitchen featuring wood cabinetry, black appliances, tile flooring, and light countertops
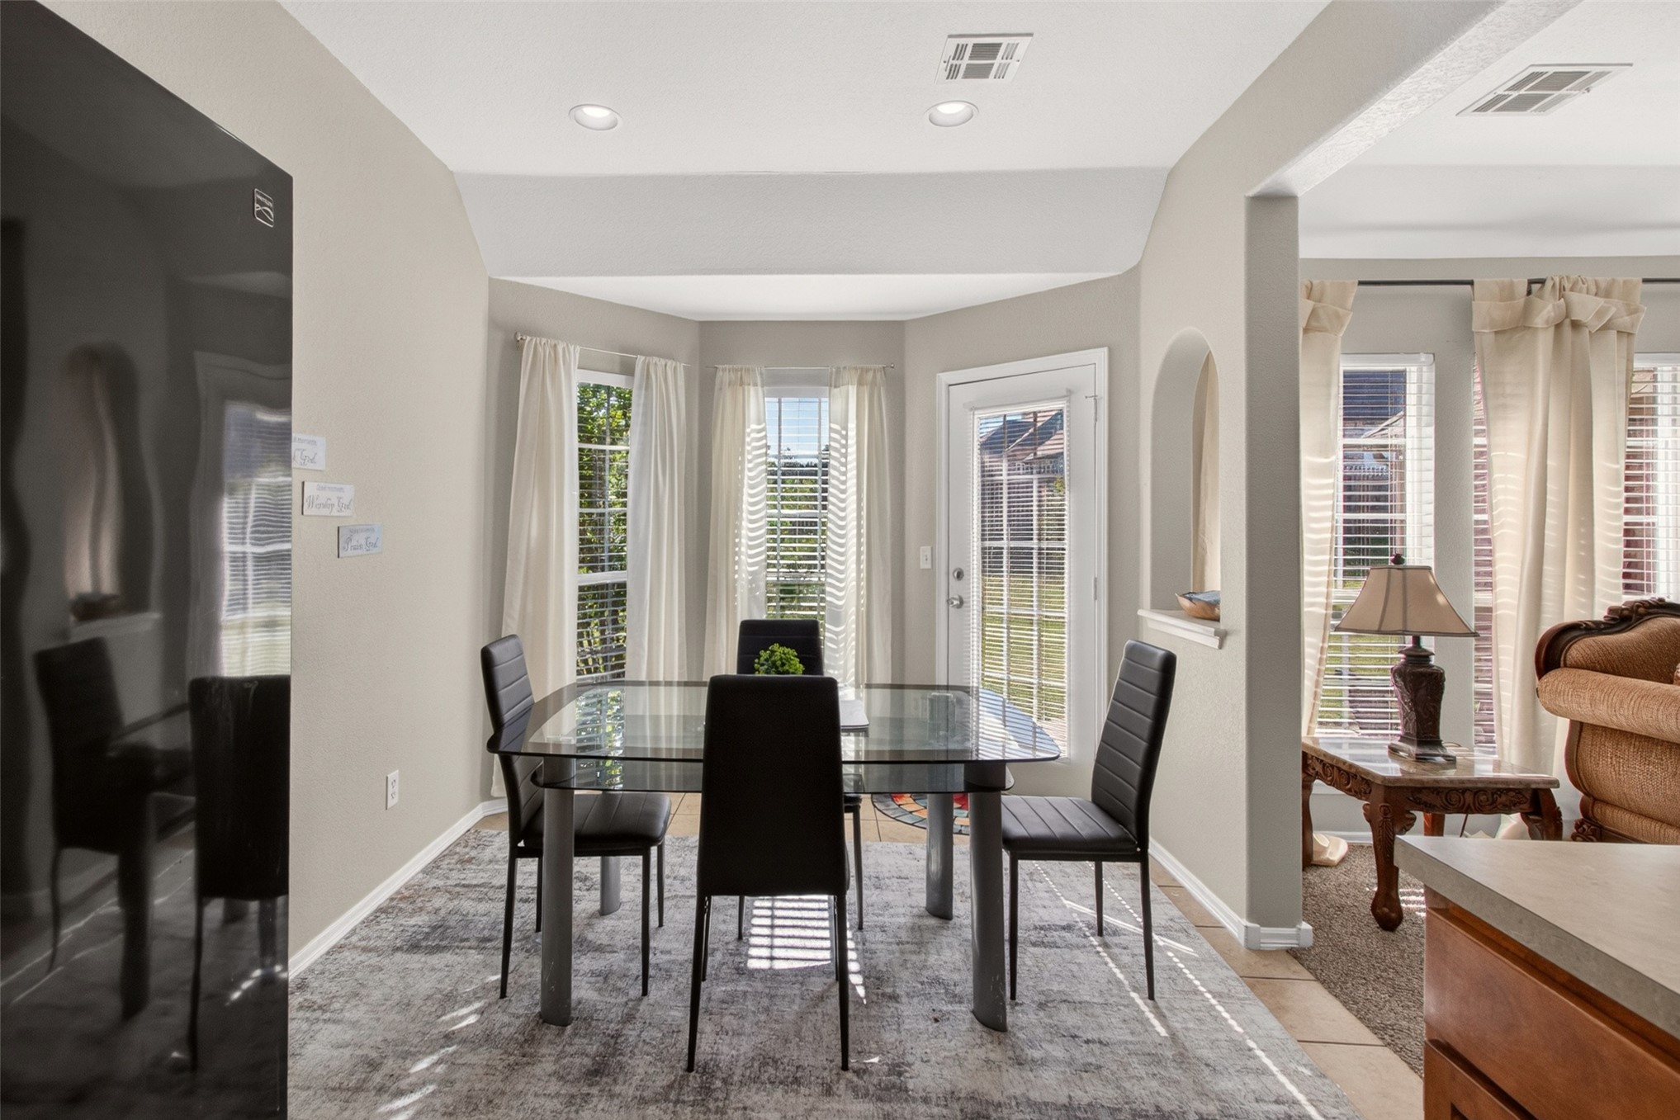
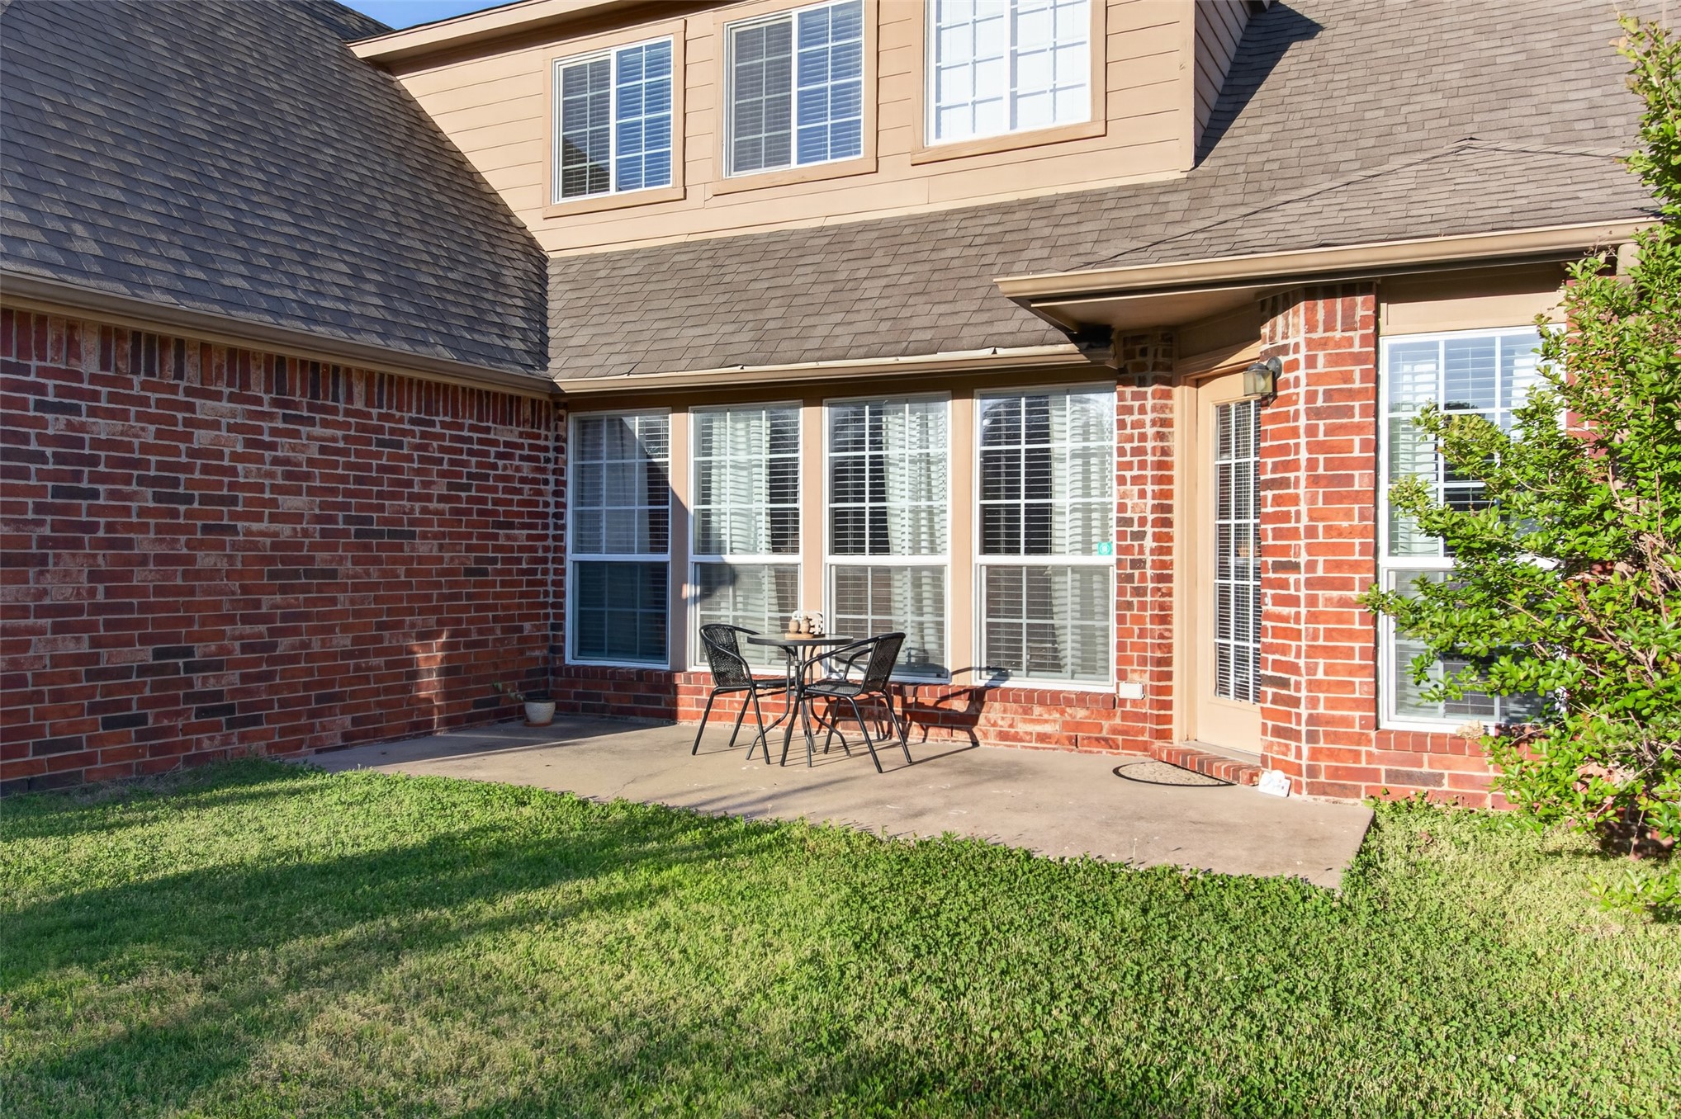
Dining area featuring a bay window, recessed lighting, and direct patio access
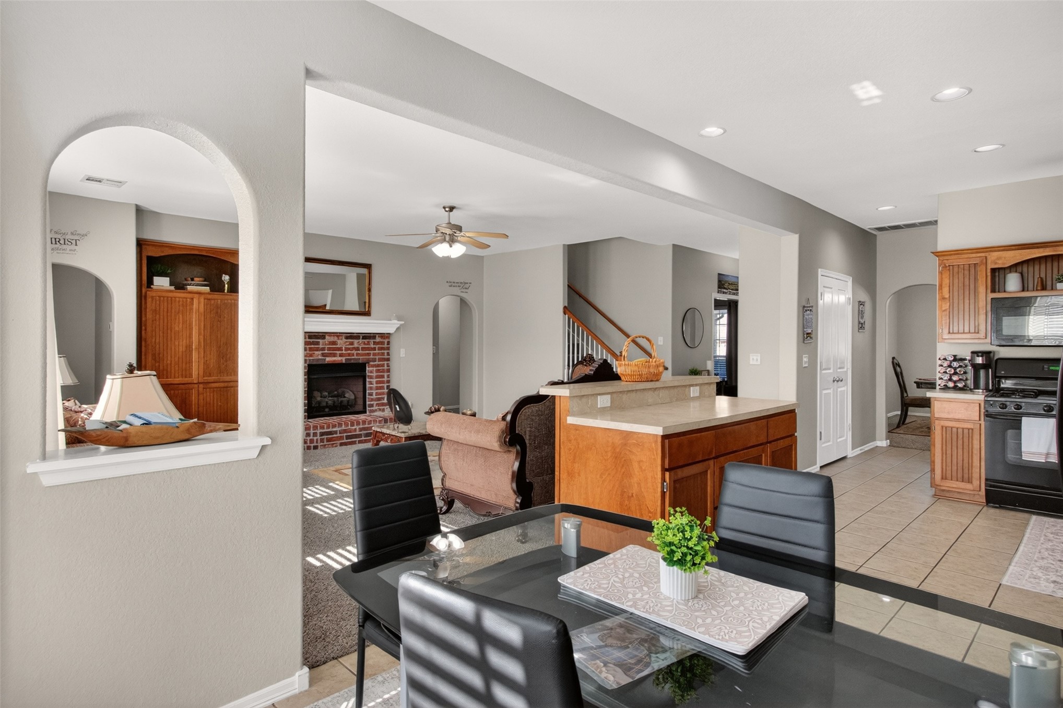
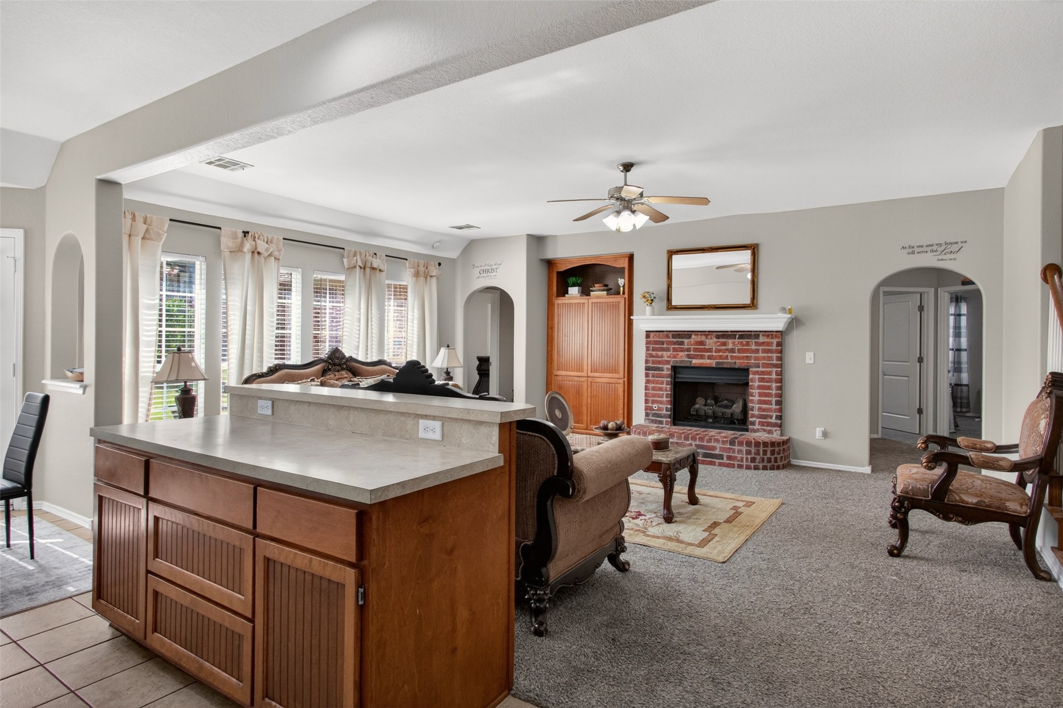
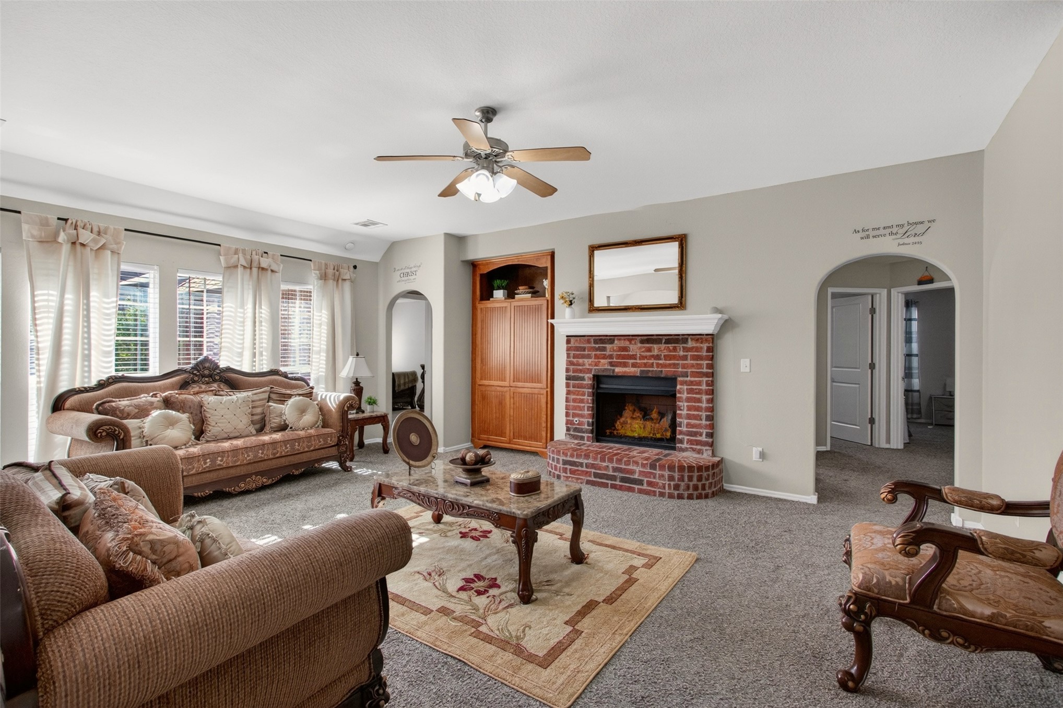
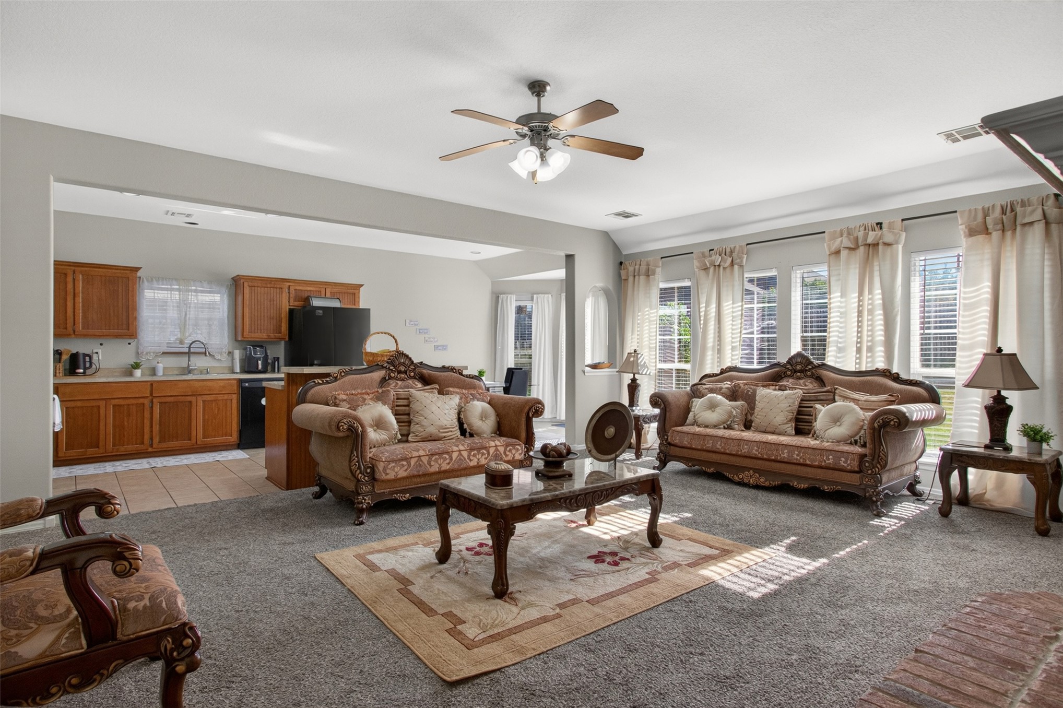
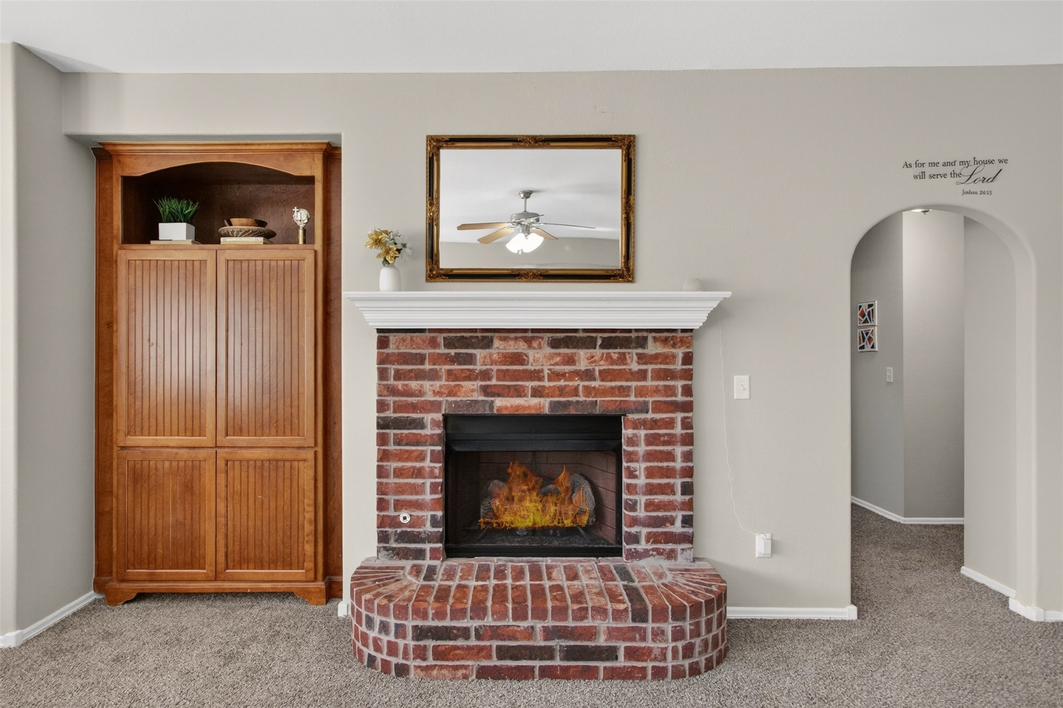
Spacious living area featuring a brick fireplace with a white mantle, an integrated entertainment center with wood-finish cabinetry, a ceiling fan with light fixture, and multiple windows with blinds
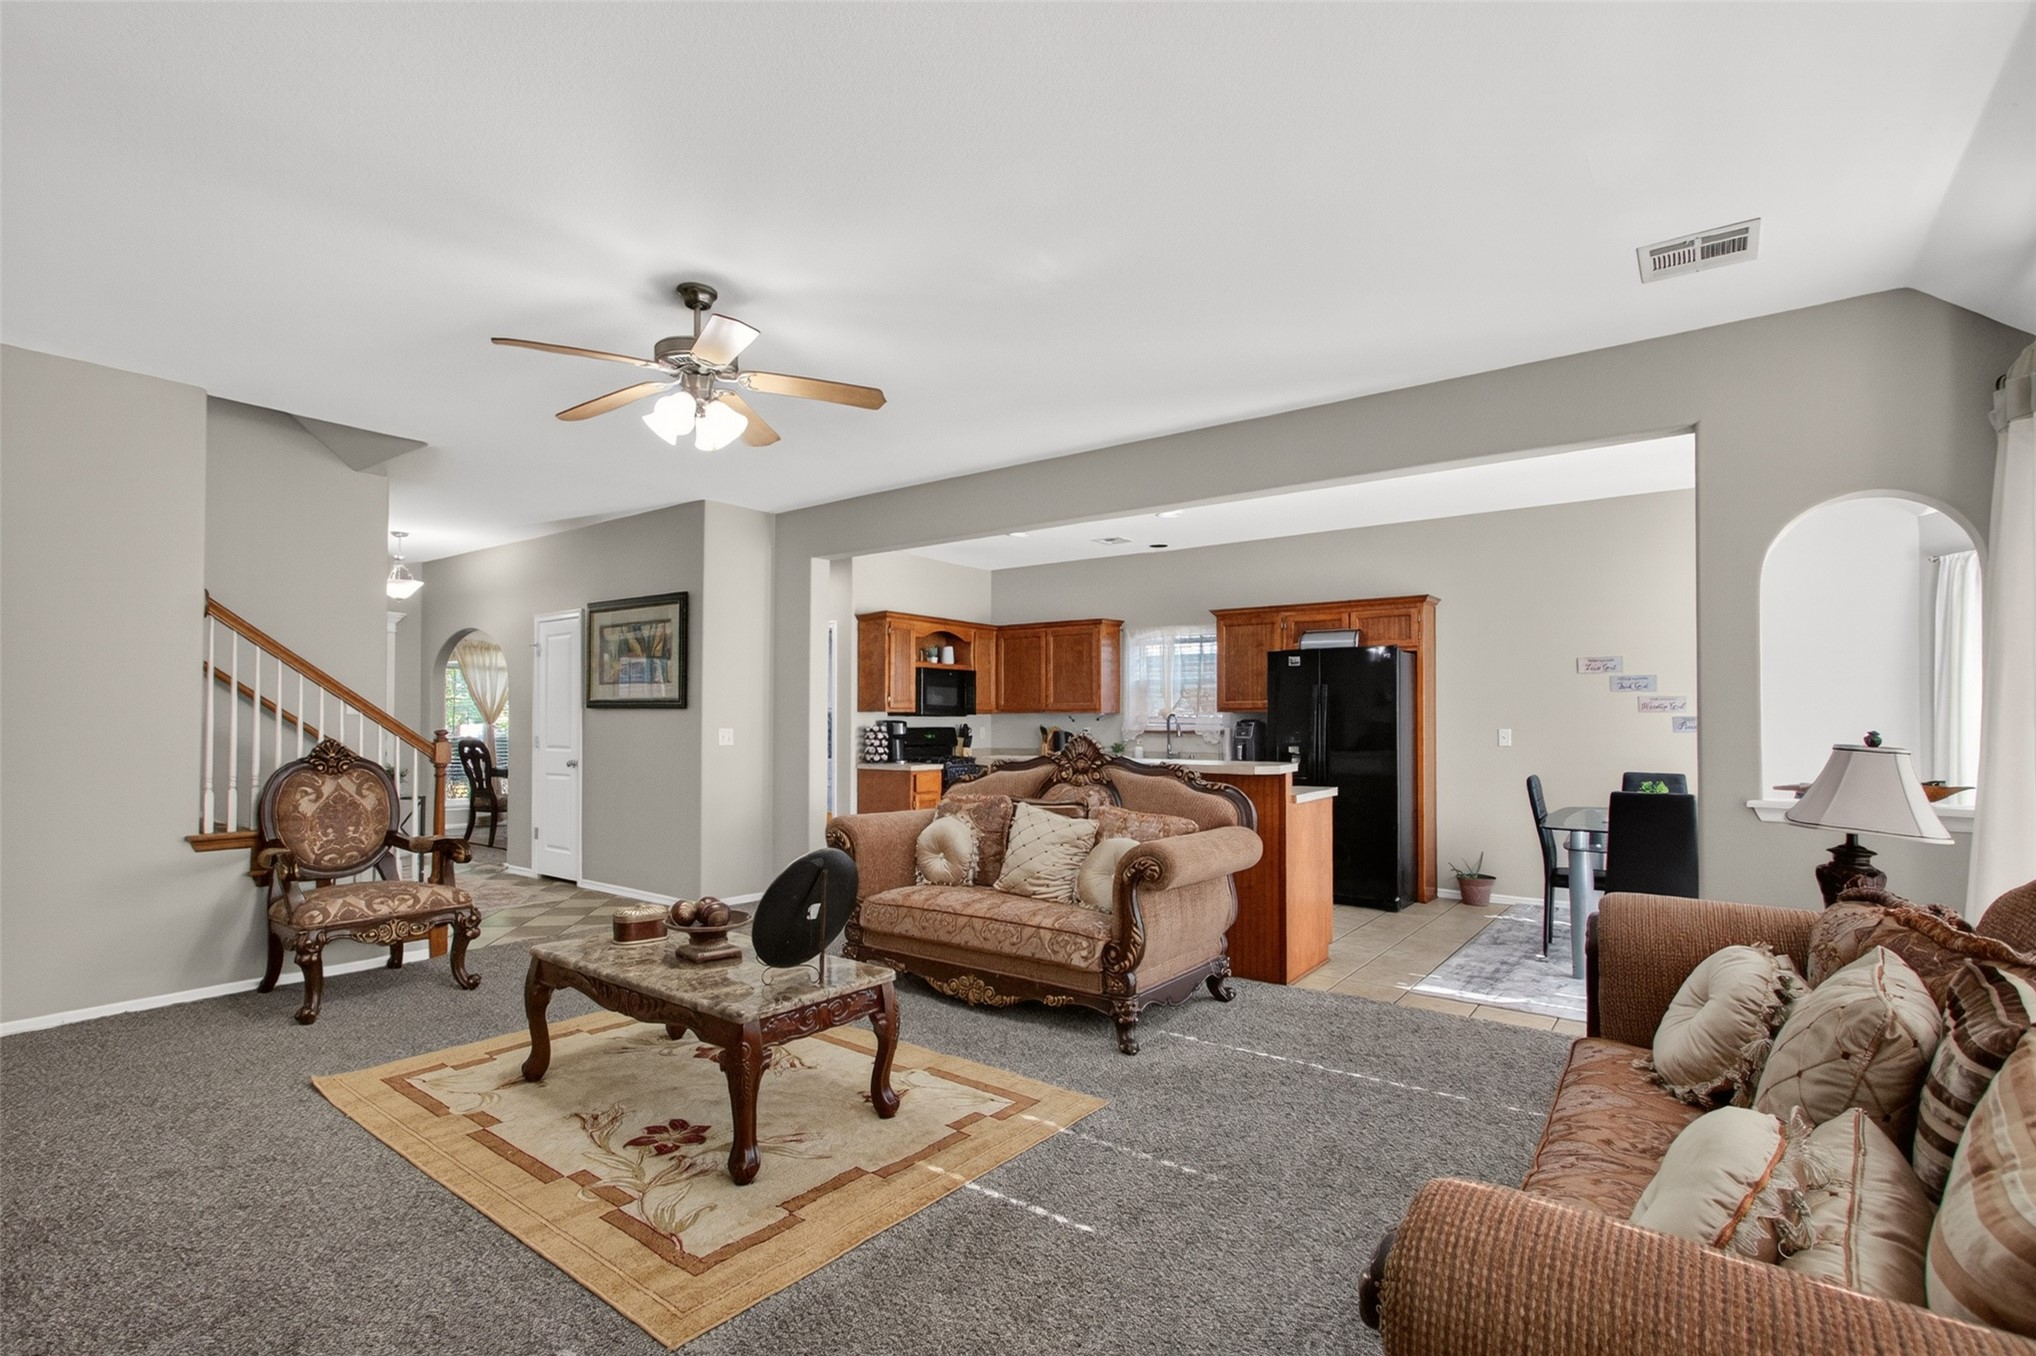
Open concept living area featuring a ceiling fan, wall-to-wall carpeting, and multiple large windows with blinds
Spacious living area featuring neutral carpeting and a ceiling fan
Brick fireplace with a white mantel and hearth, flanked by a built-in wood cabinet
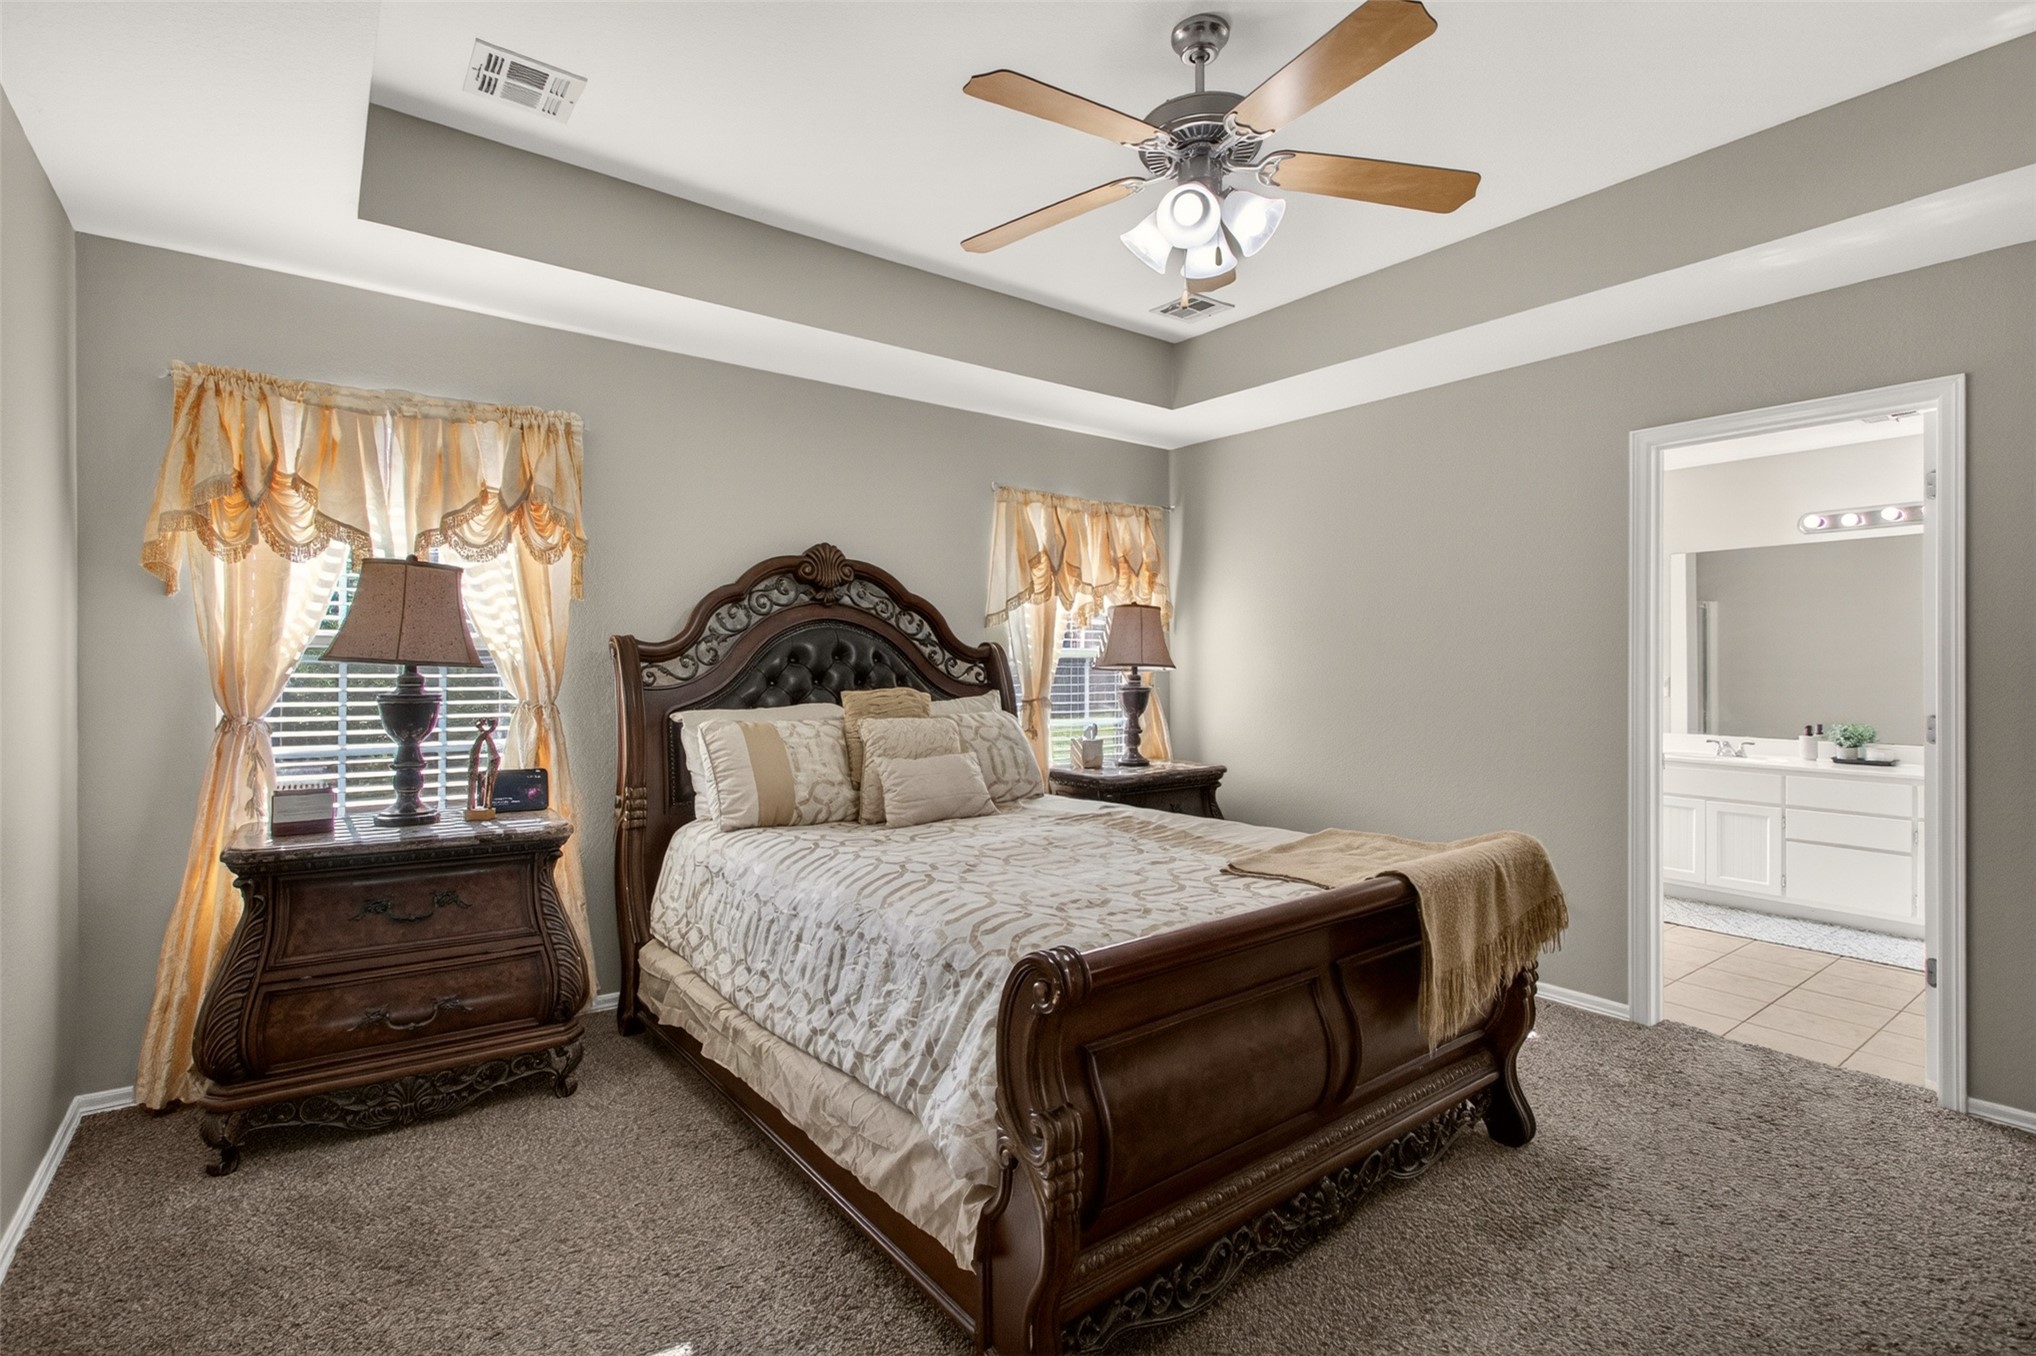
Tray ceiling with ceiling fan and recessed lighting, plush carpet flooring, window with blinds, and an attached bathroom featuring a vanity with a full-width mirror
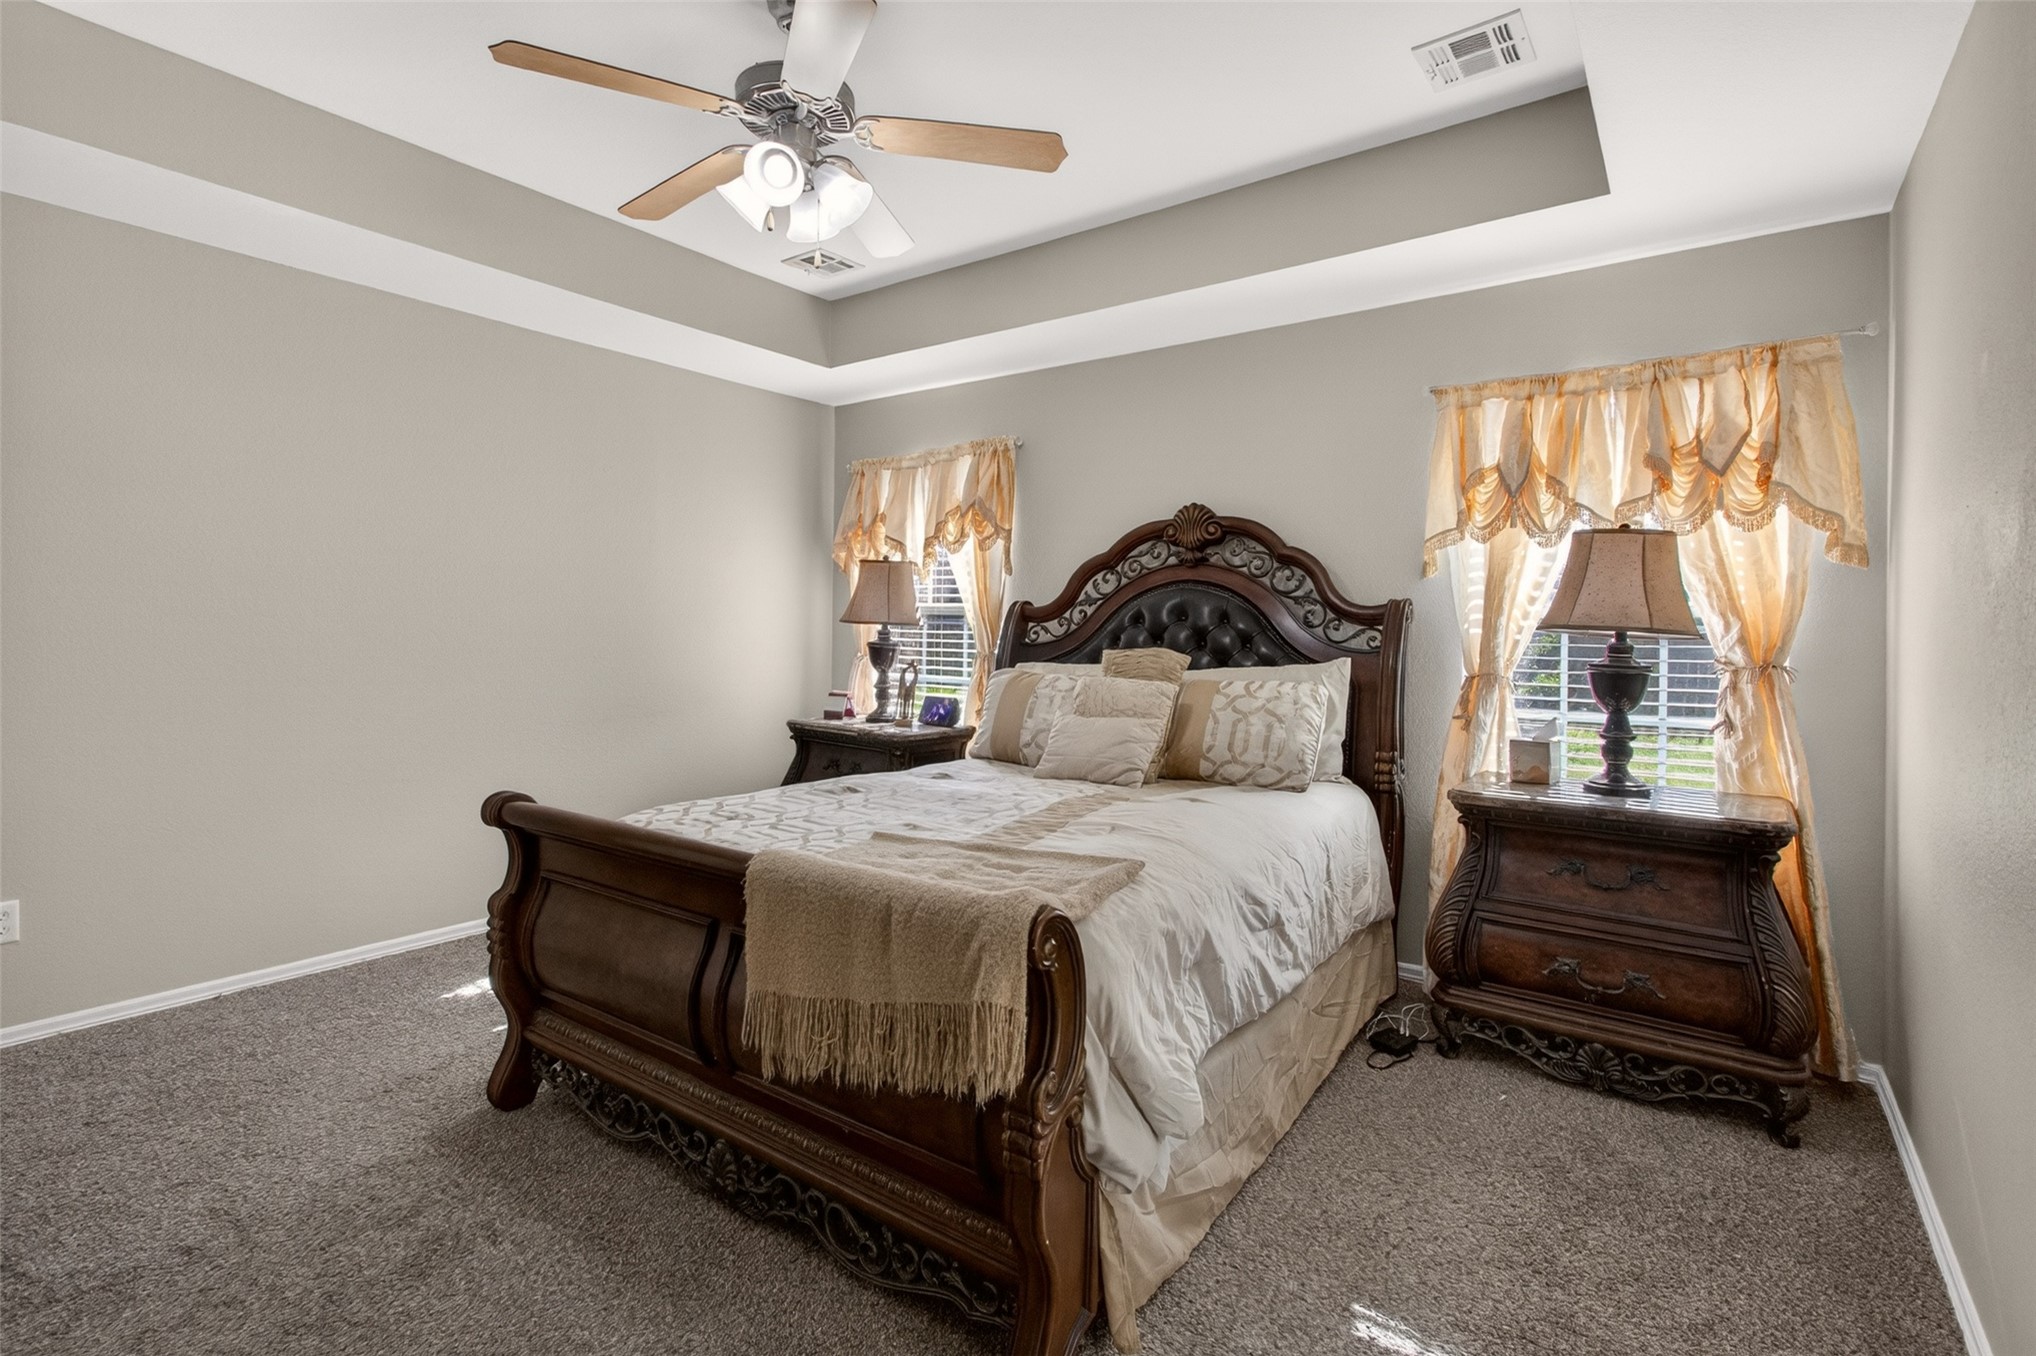
Spacious room featuring carpeted flooring, a tray ceiling, and a ceiling fan with integrated lighting
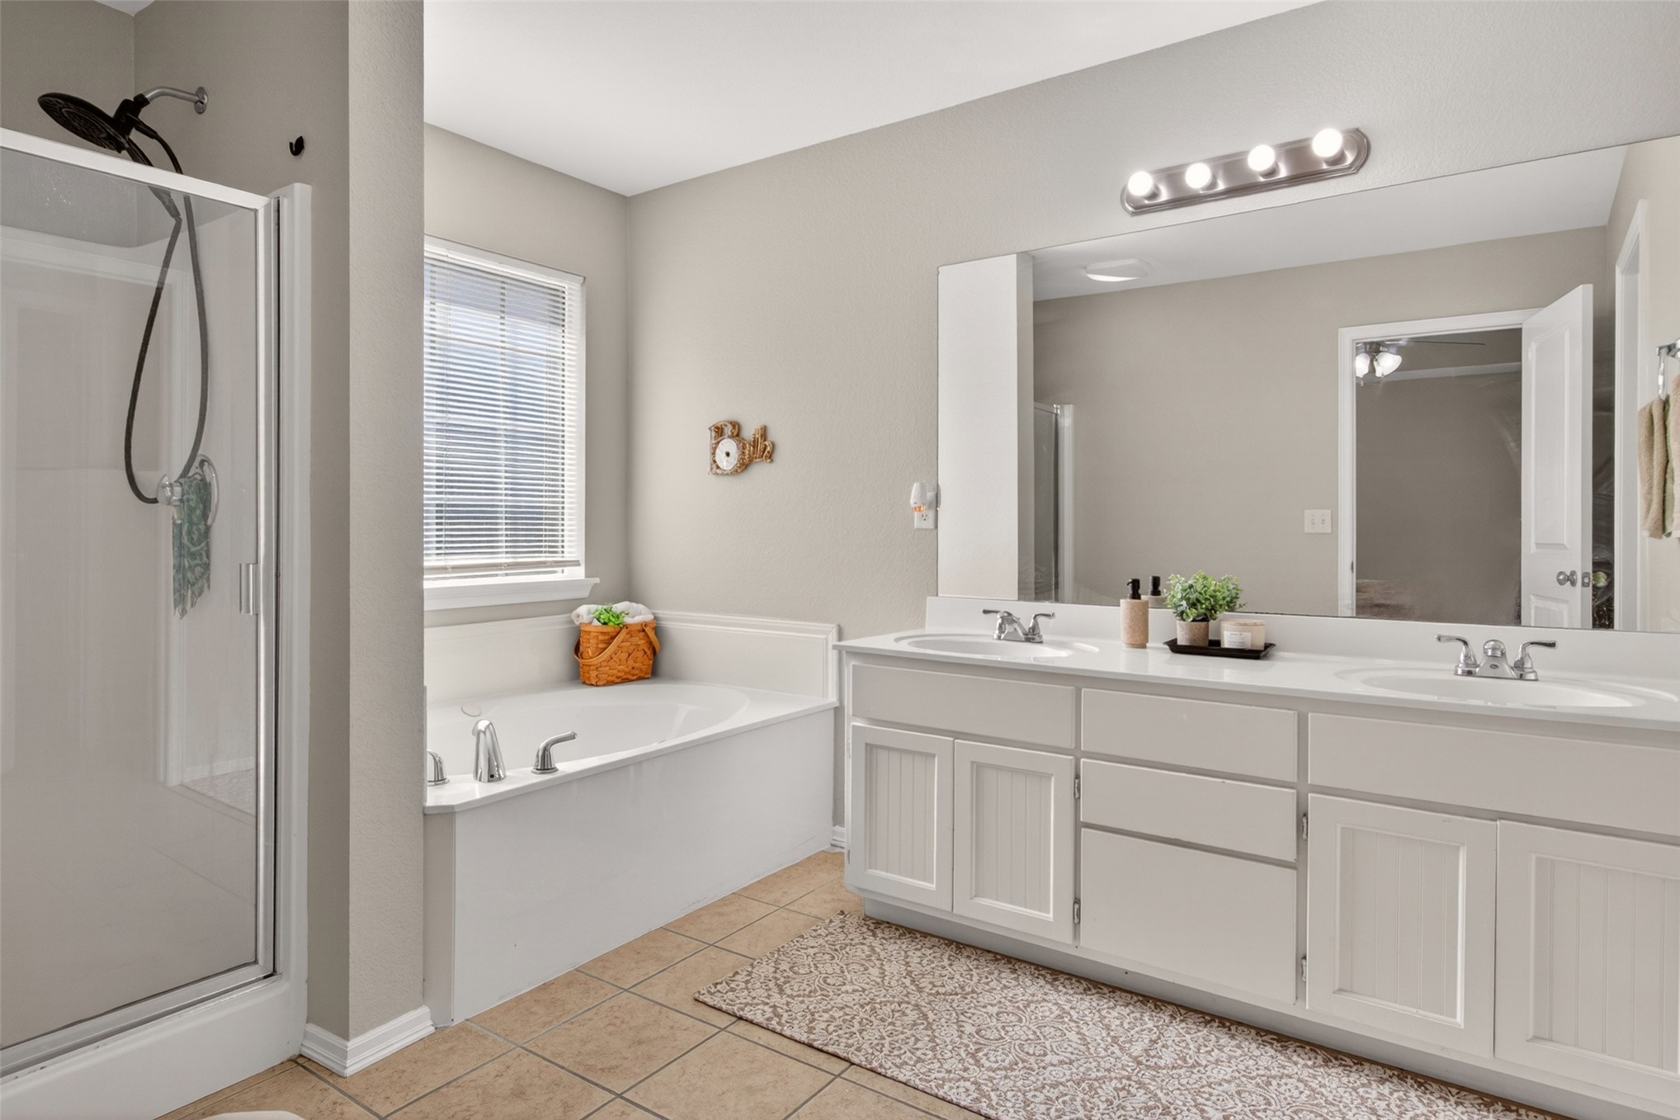
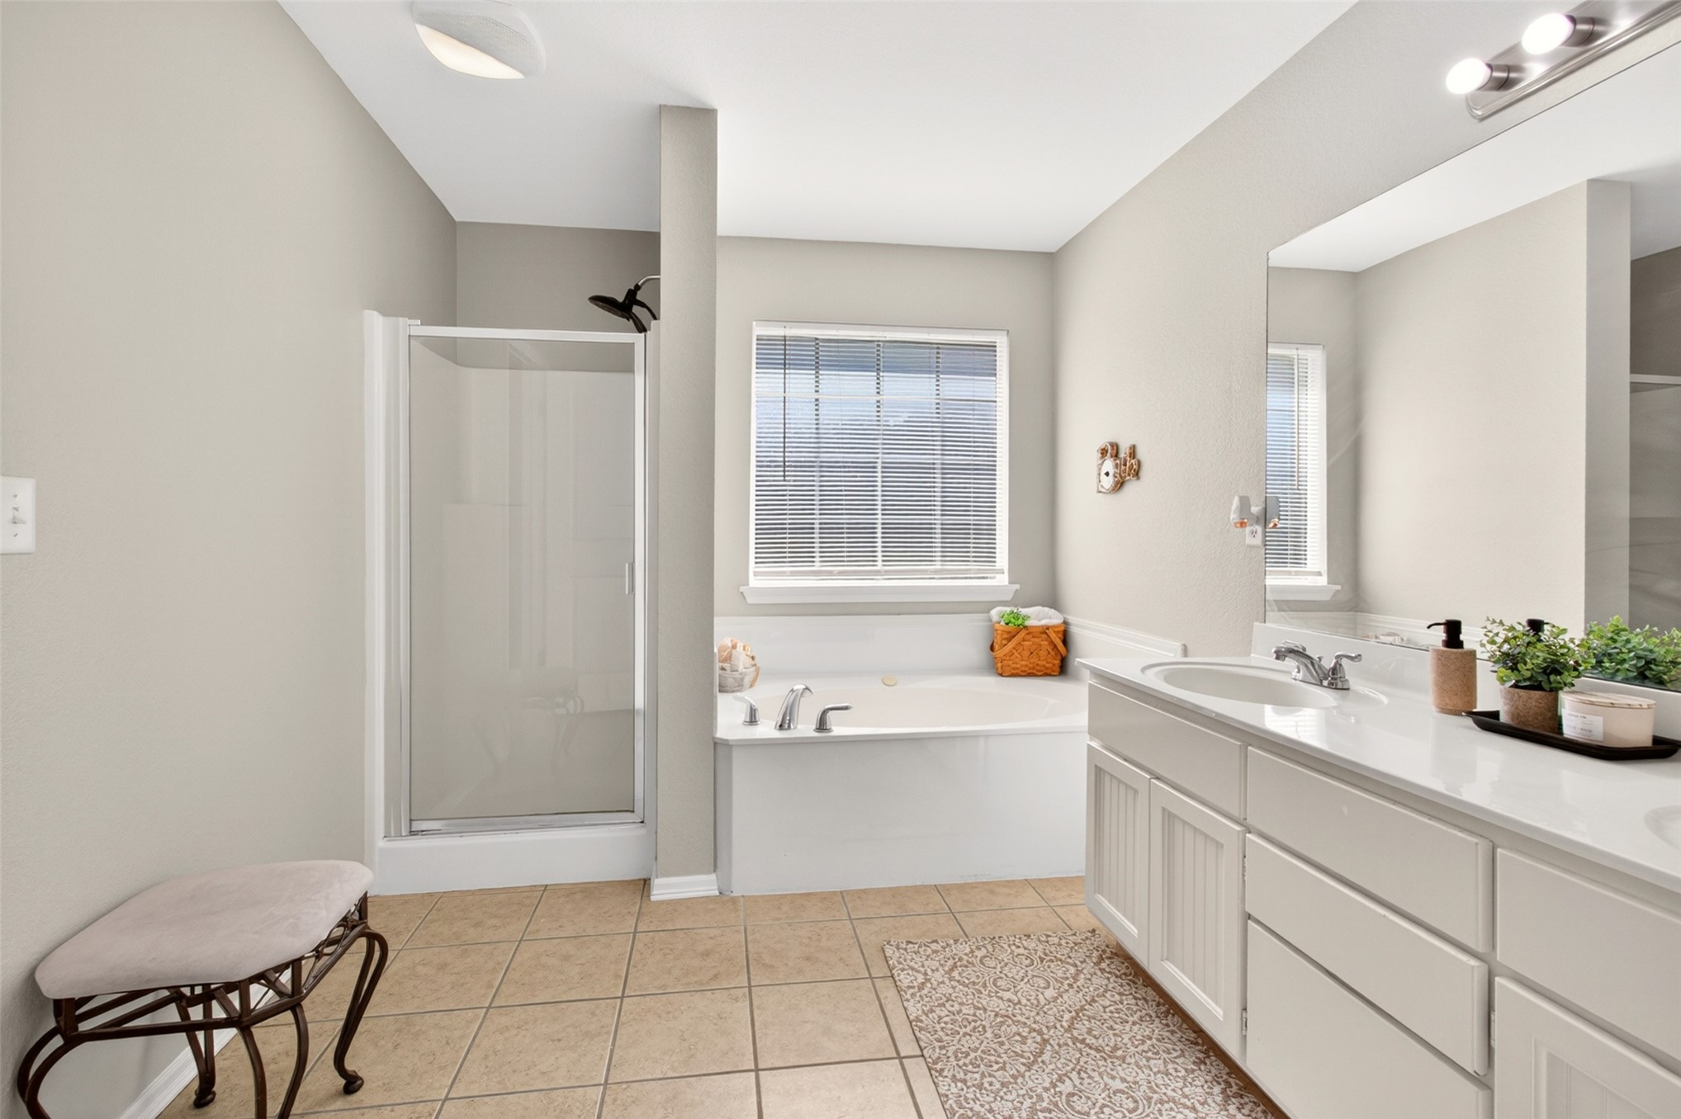
Bathroom featuring a dual vanity with white cabinetry and integrated sinks, a built-in soaking tub with a window, a separate glass-enclosed shower, and tile flooring
Spacious bathroom featuring a glass-enclosed shower, a large soaking tub with window, and a dual vanity with white cabinetry and integrated sinks
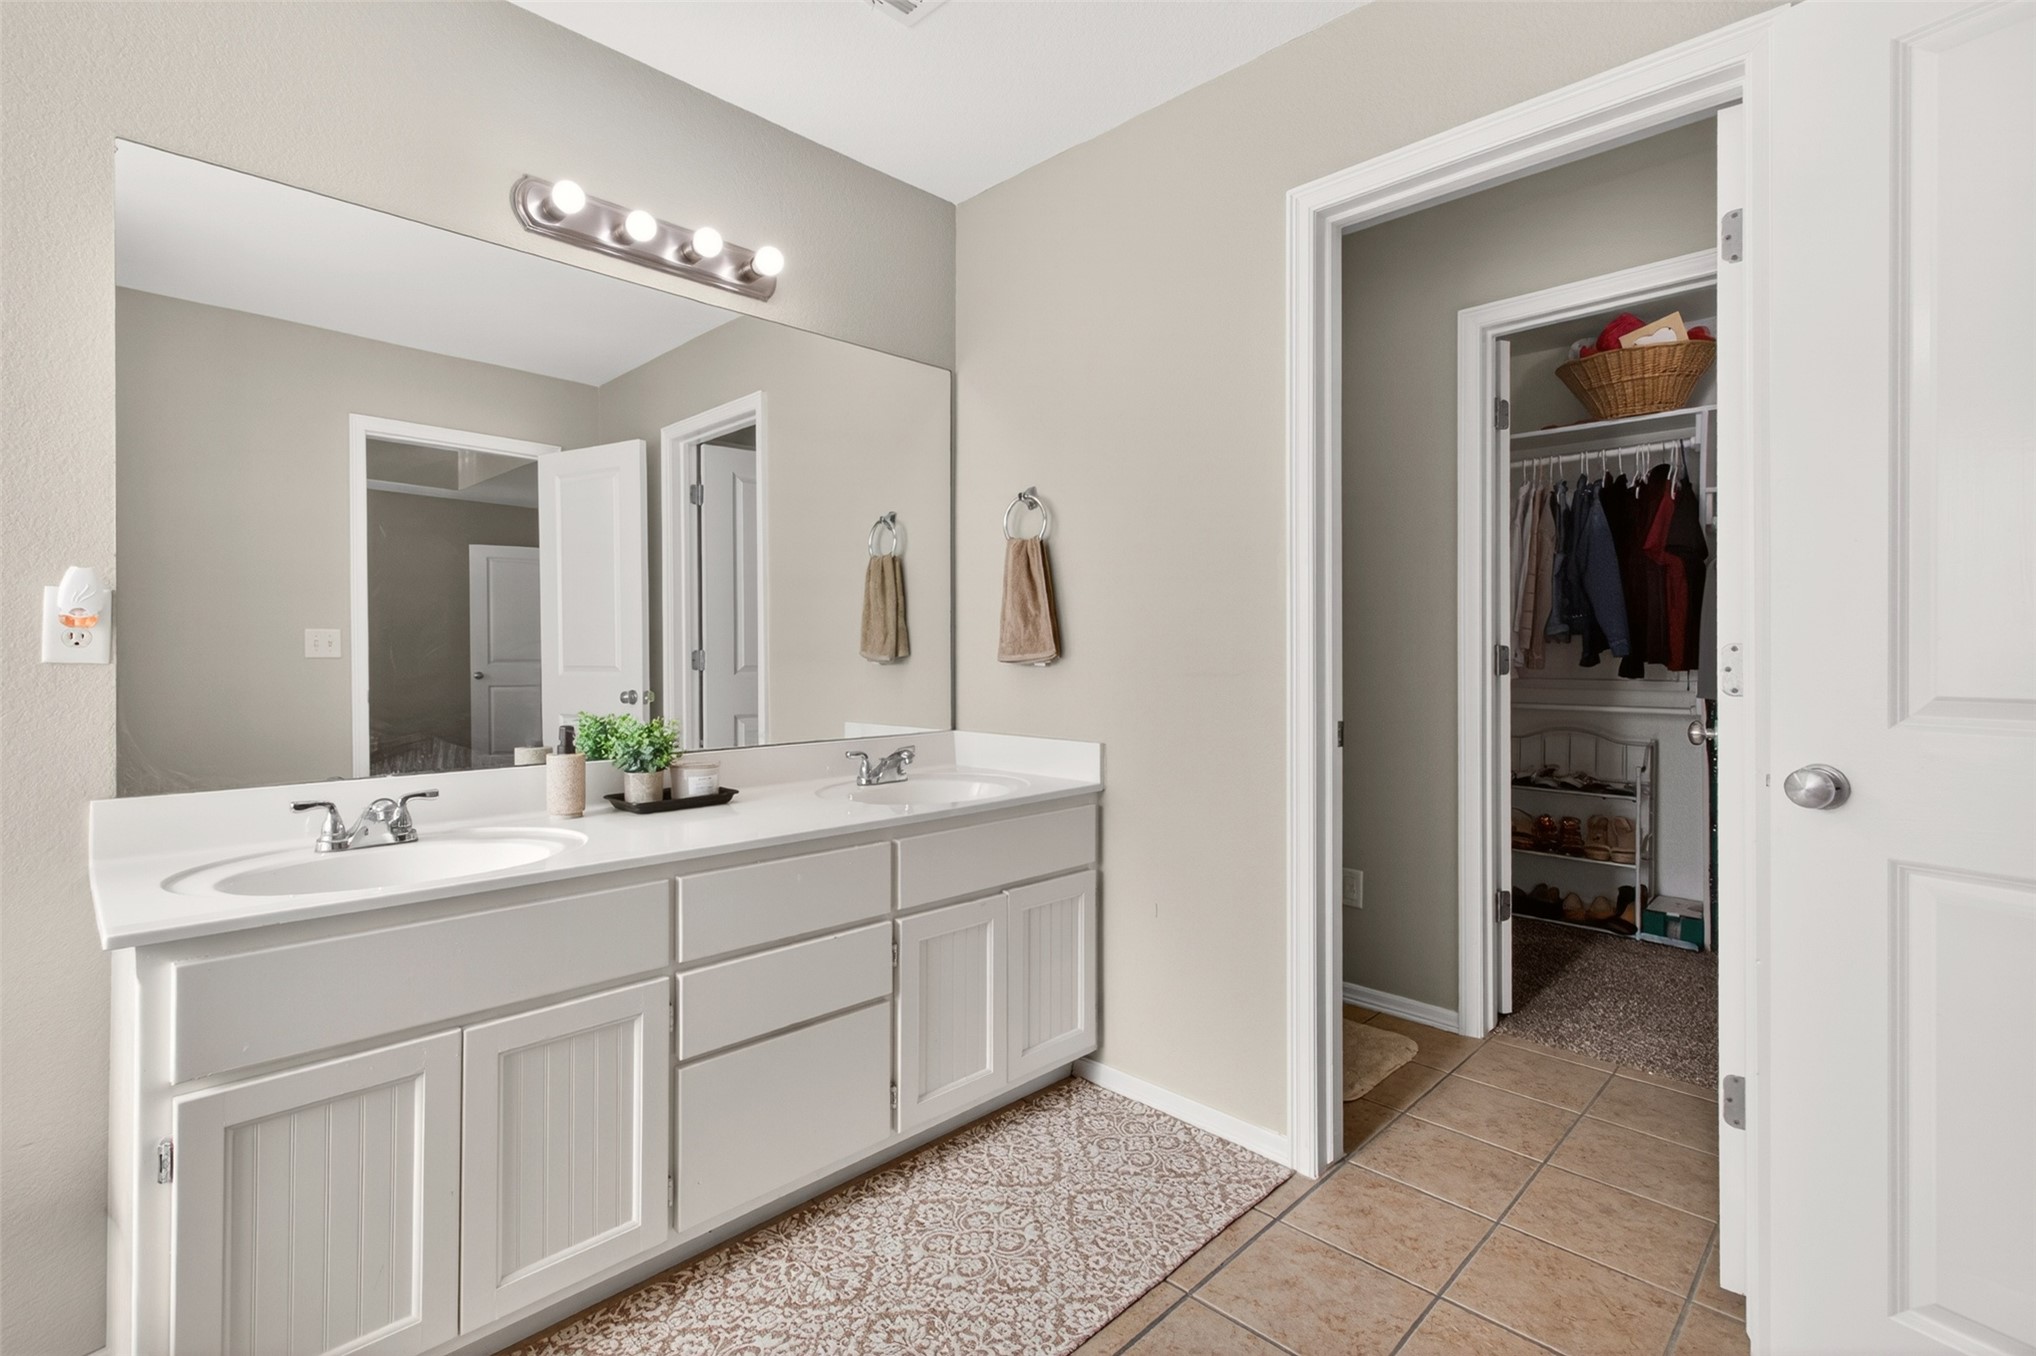
Bathroom featuring a double vanity with white cabinetry, white countertops, and a full-width mirror
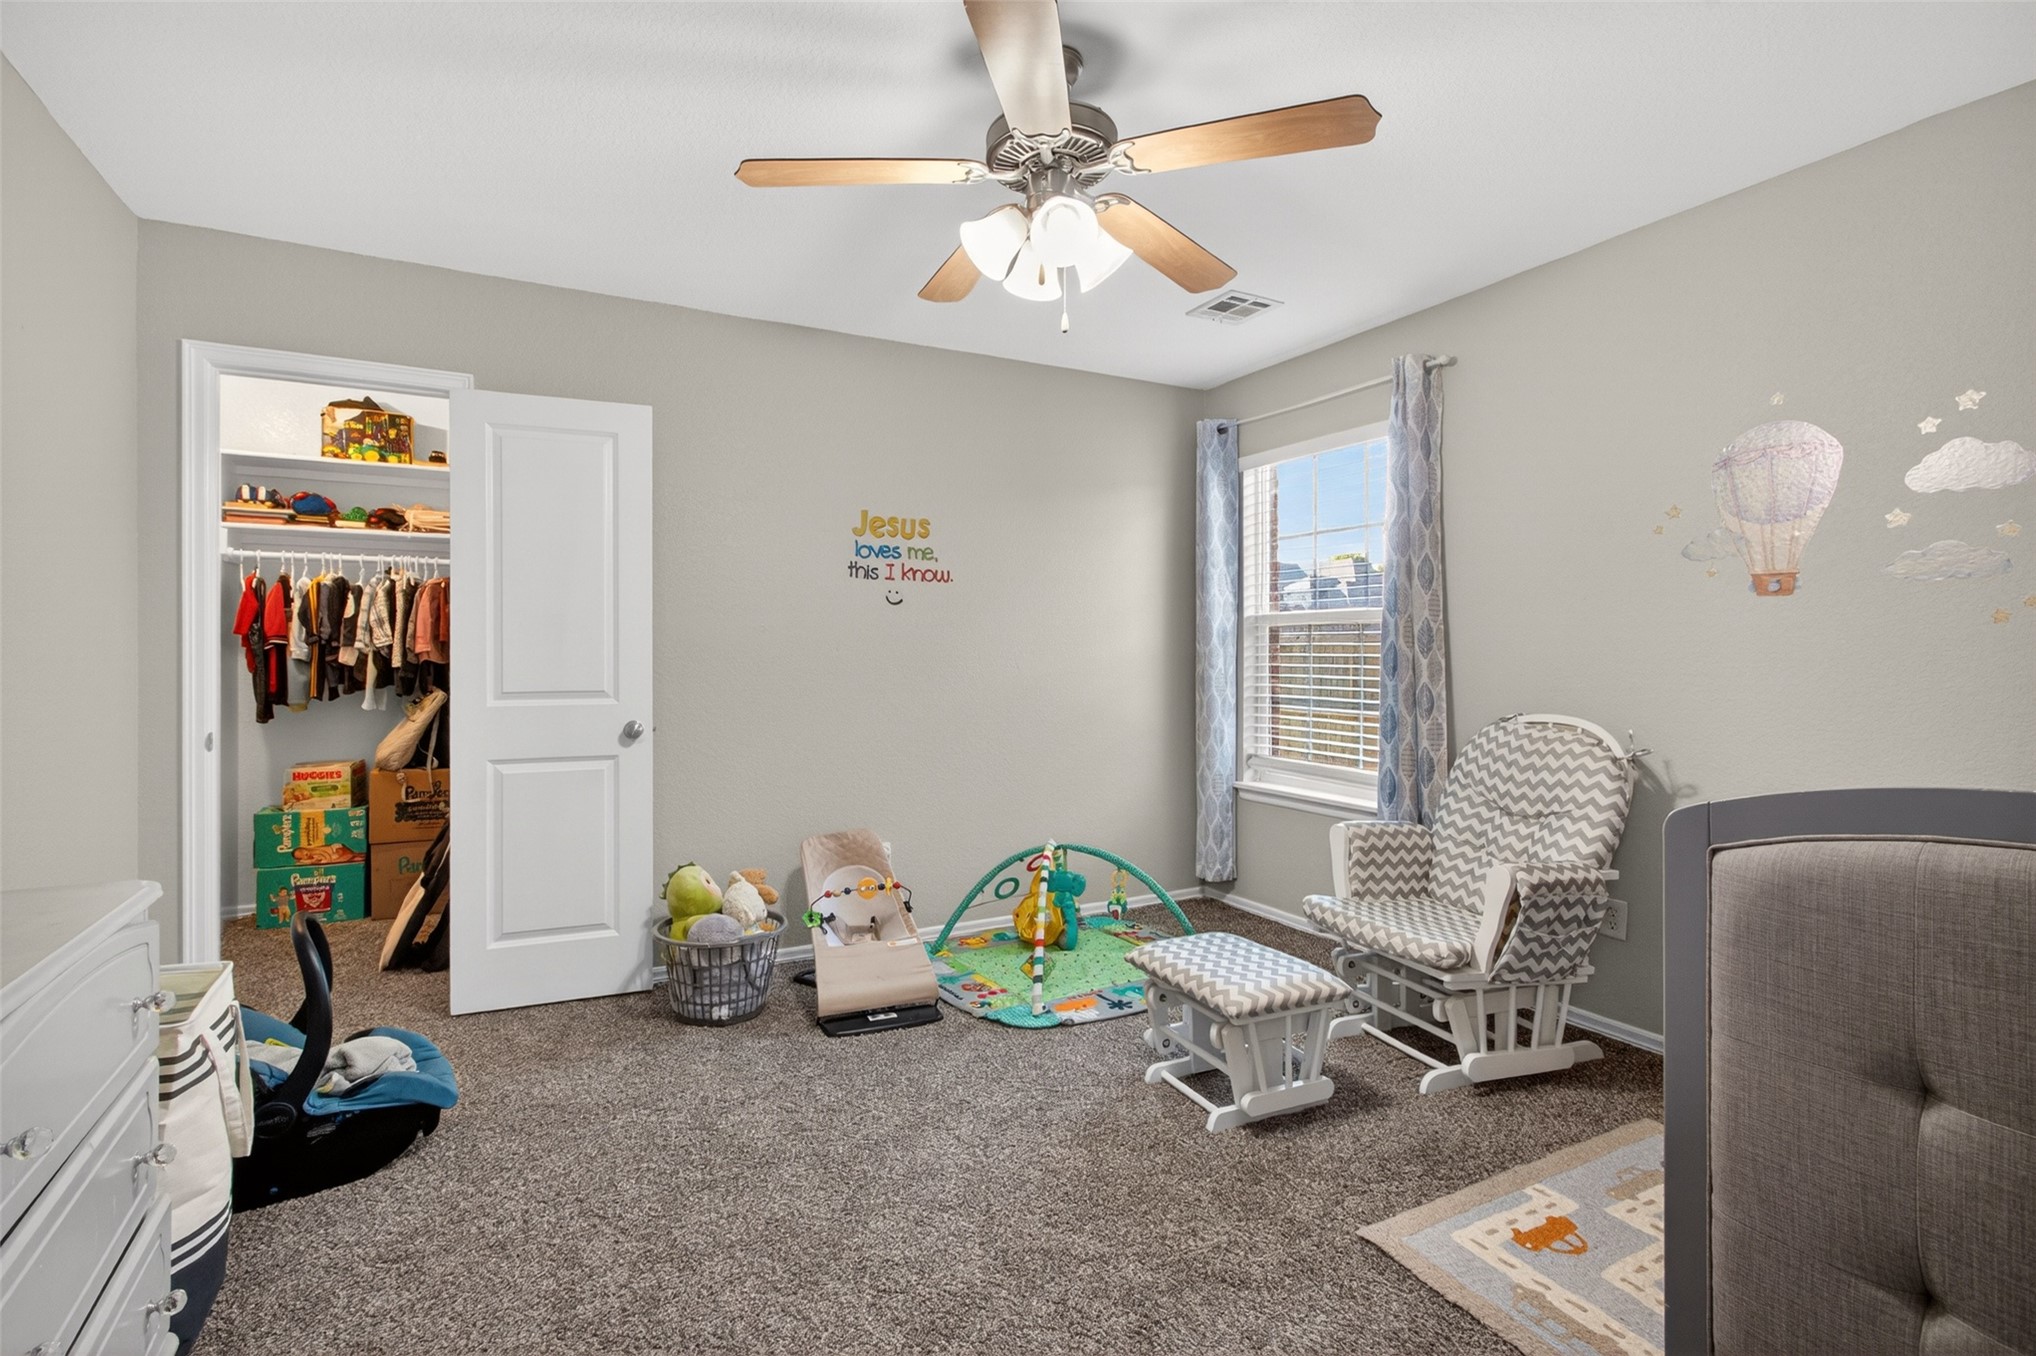
Neutral-toned room featuring a single window with blinds, a ceiling fan with integrated lighting, and wall-to-wall carpeting
Carpeted room featuring light gray walls, a ceiling fan with light fixture, and white trim
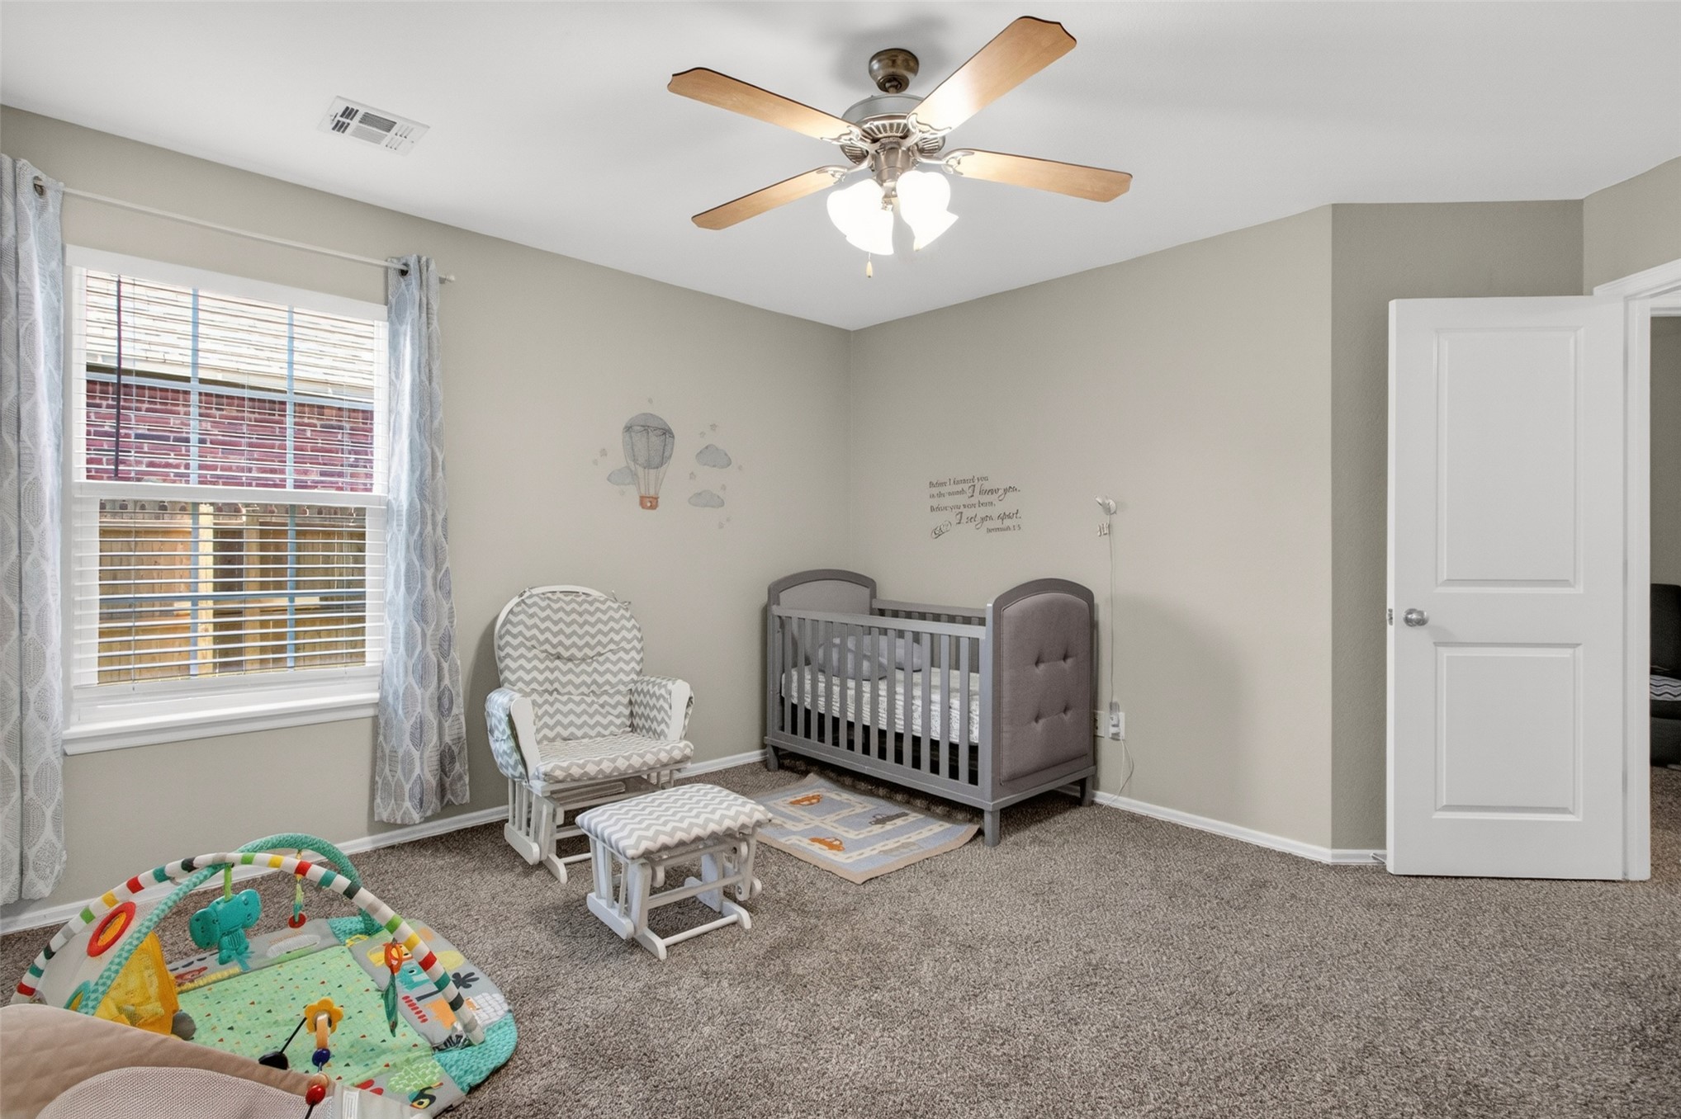
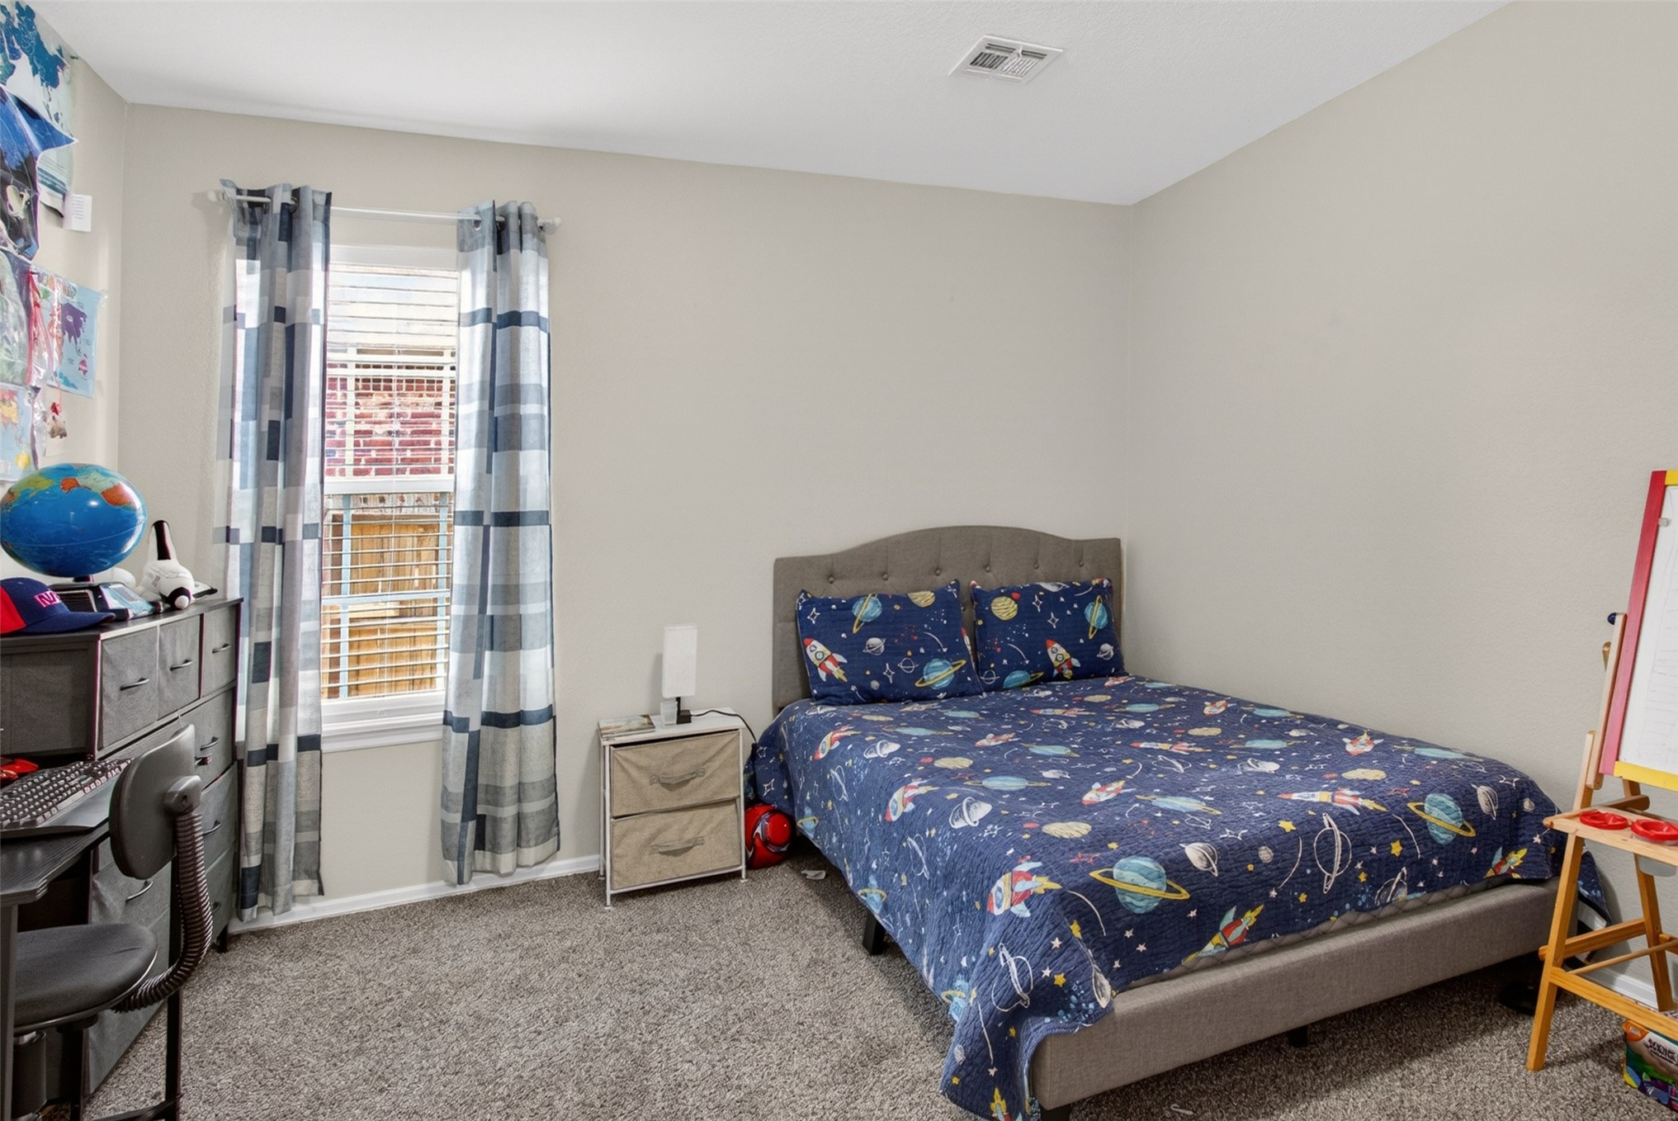
Carpeted bedroom featuring a single window with blinds, light gray walls, and a gray fabric headboard
Neutral wall paint, plush carpeting, white trim, and a white interior door with a paneled design
Bathroom featuring a double vanity with white countertops, dual undermount sinks, and chrome faucets
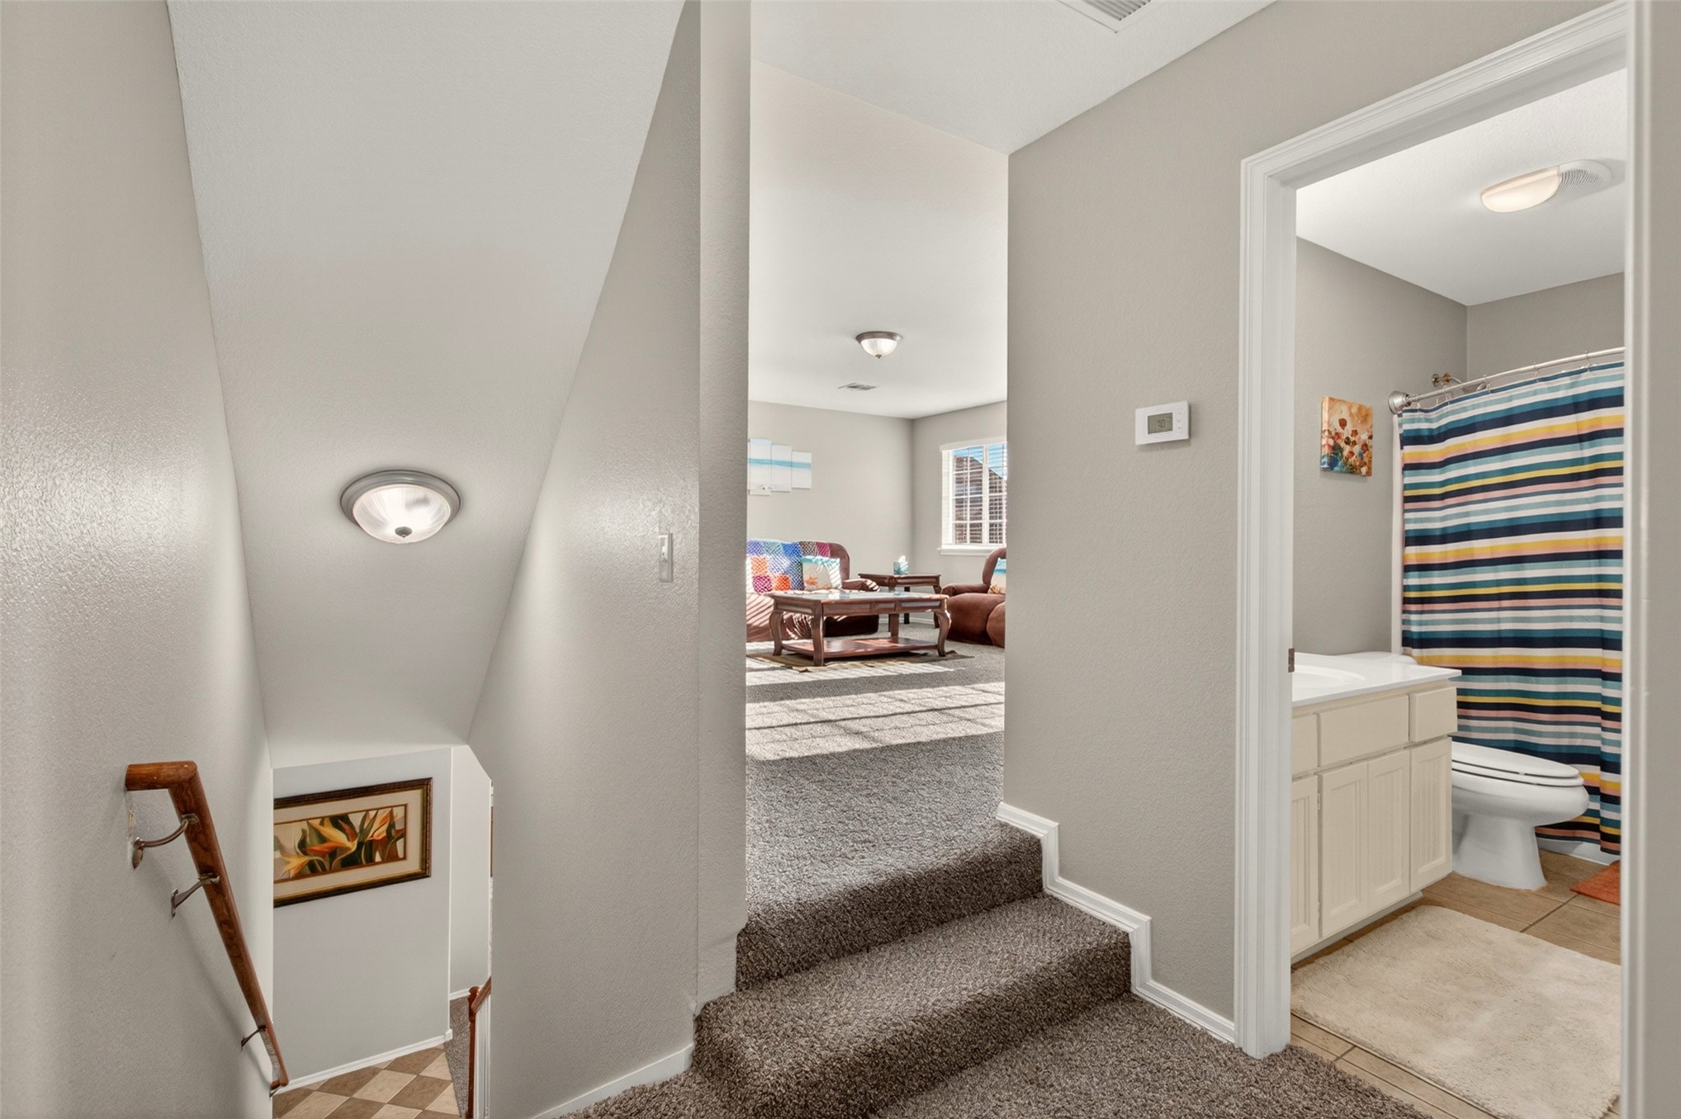
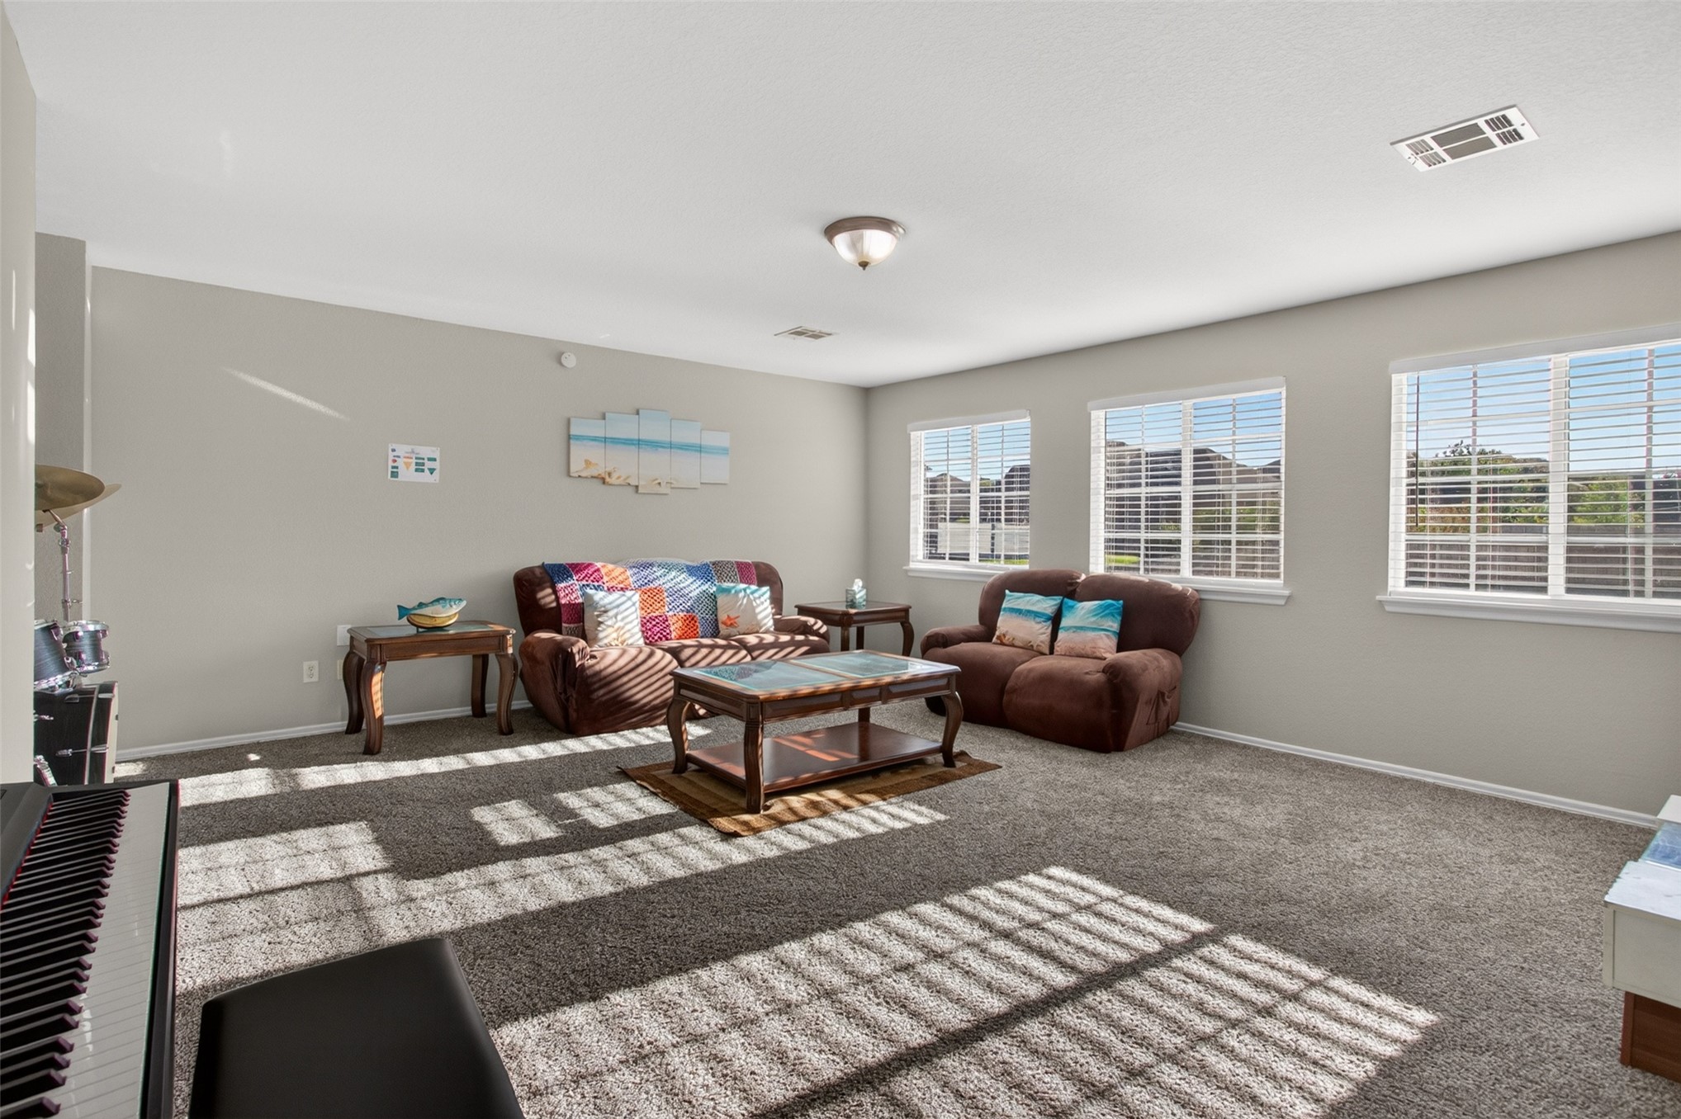
Open living area featuring light gray wall paint and gray carpet flooring
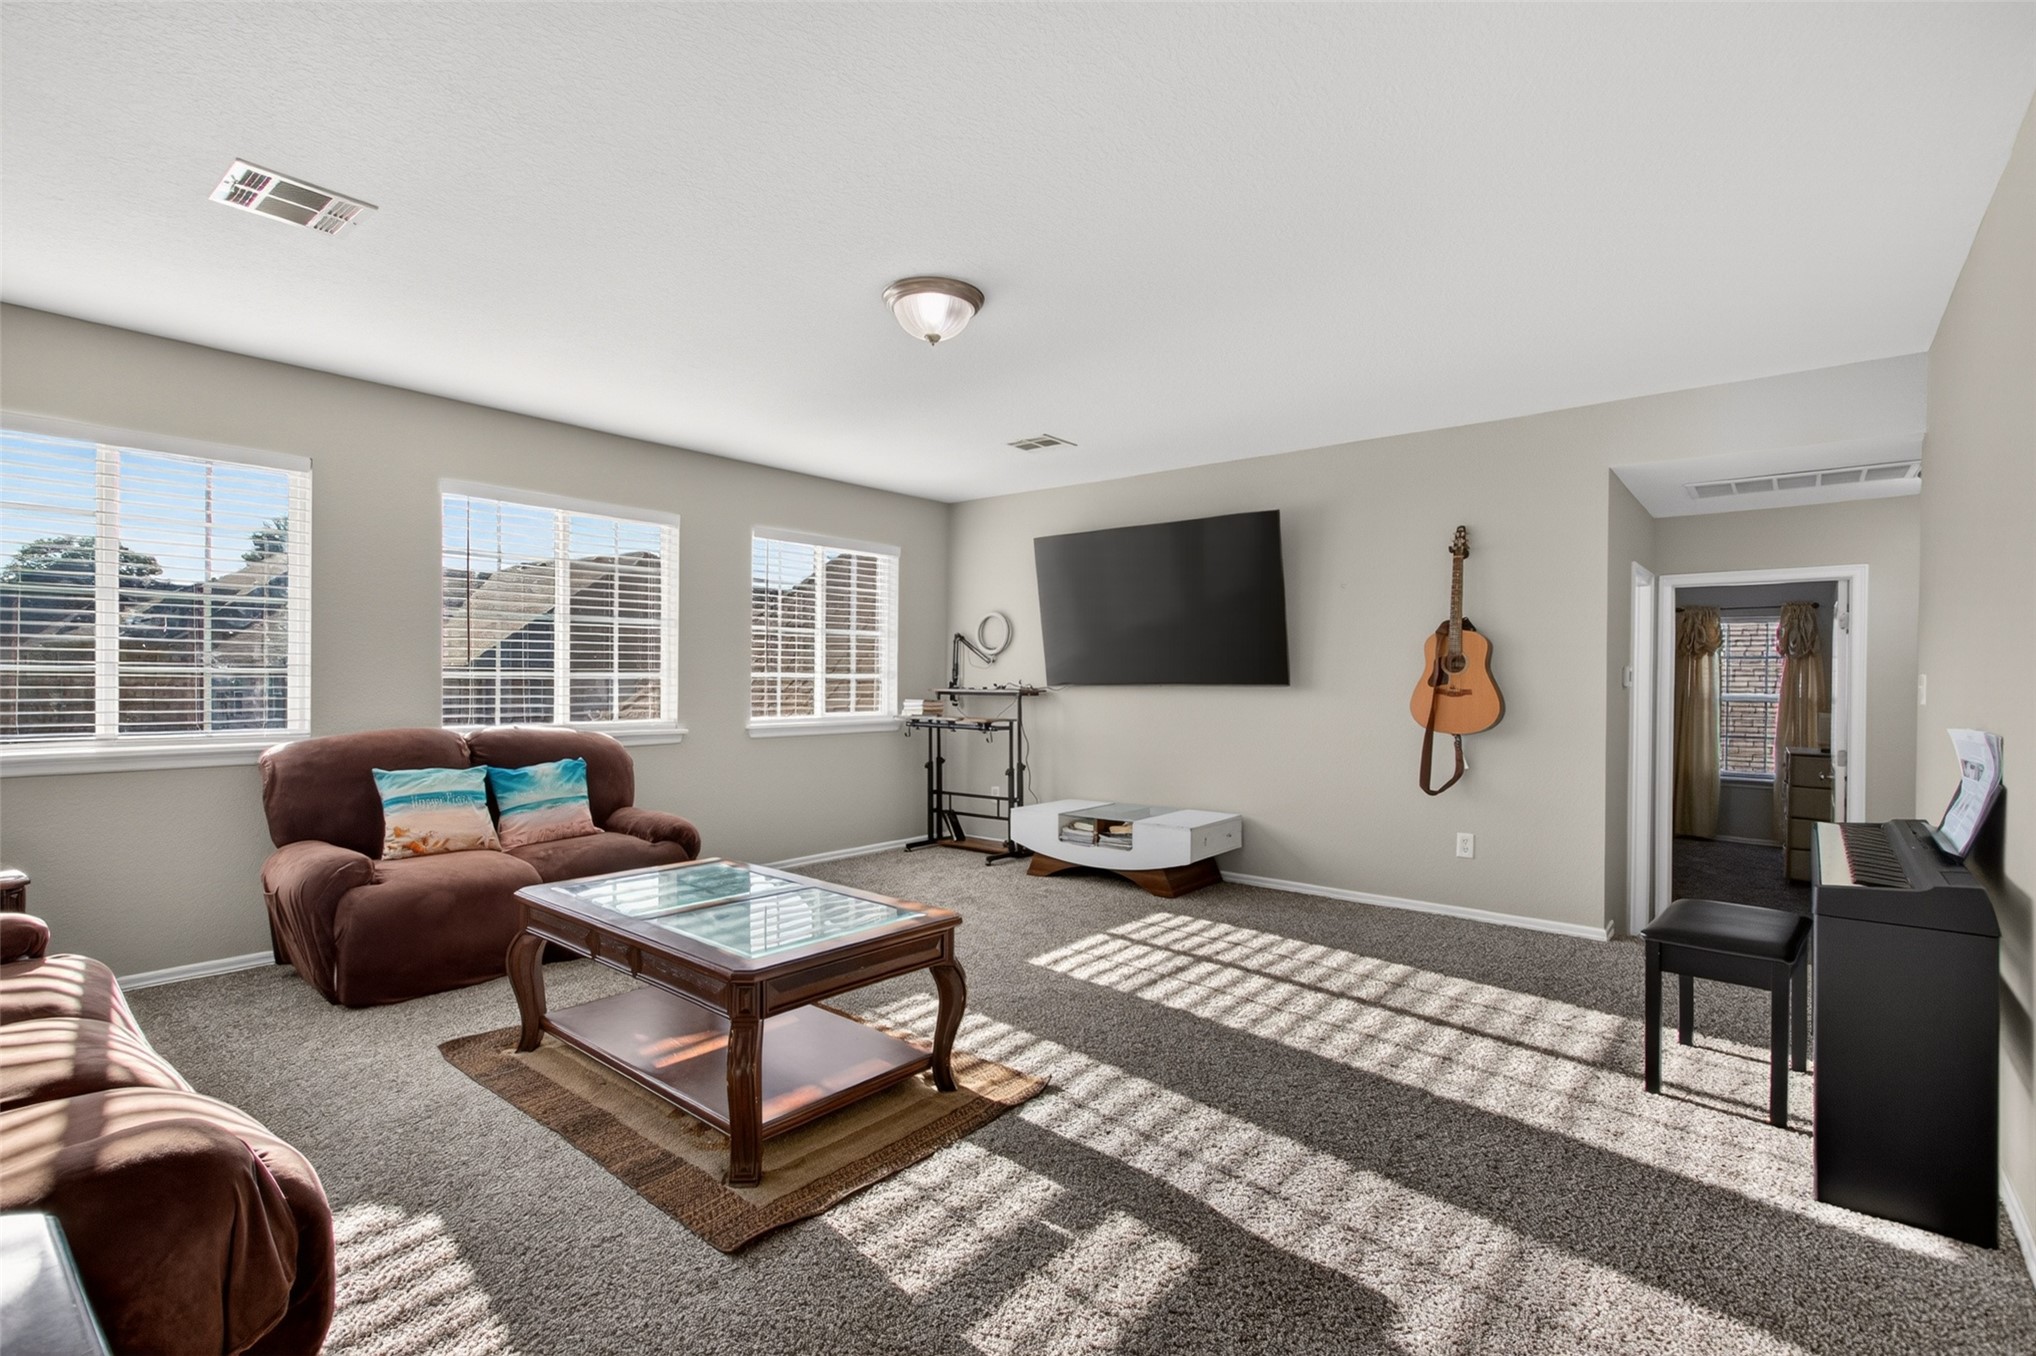
Carpeted living area featuring multiple windows with blinds, light-toned wall paint, and a ceiling-mounted light fixture
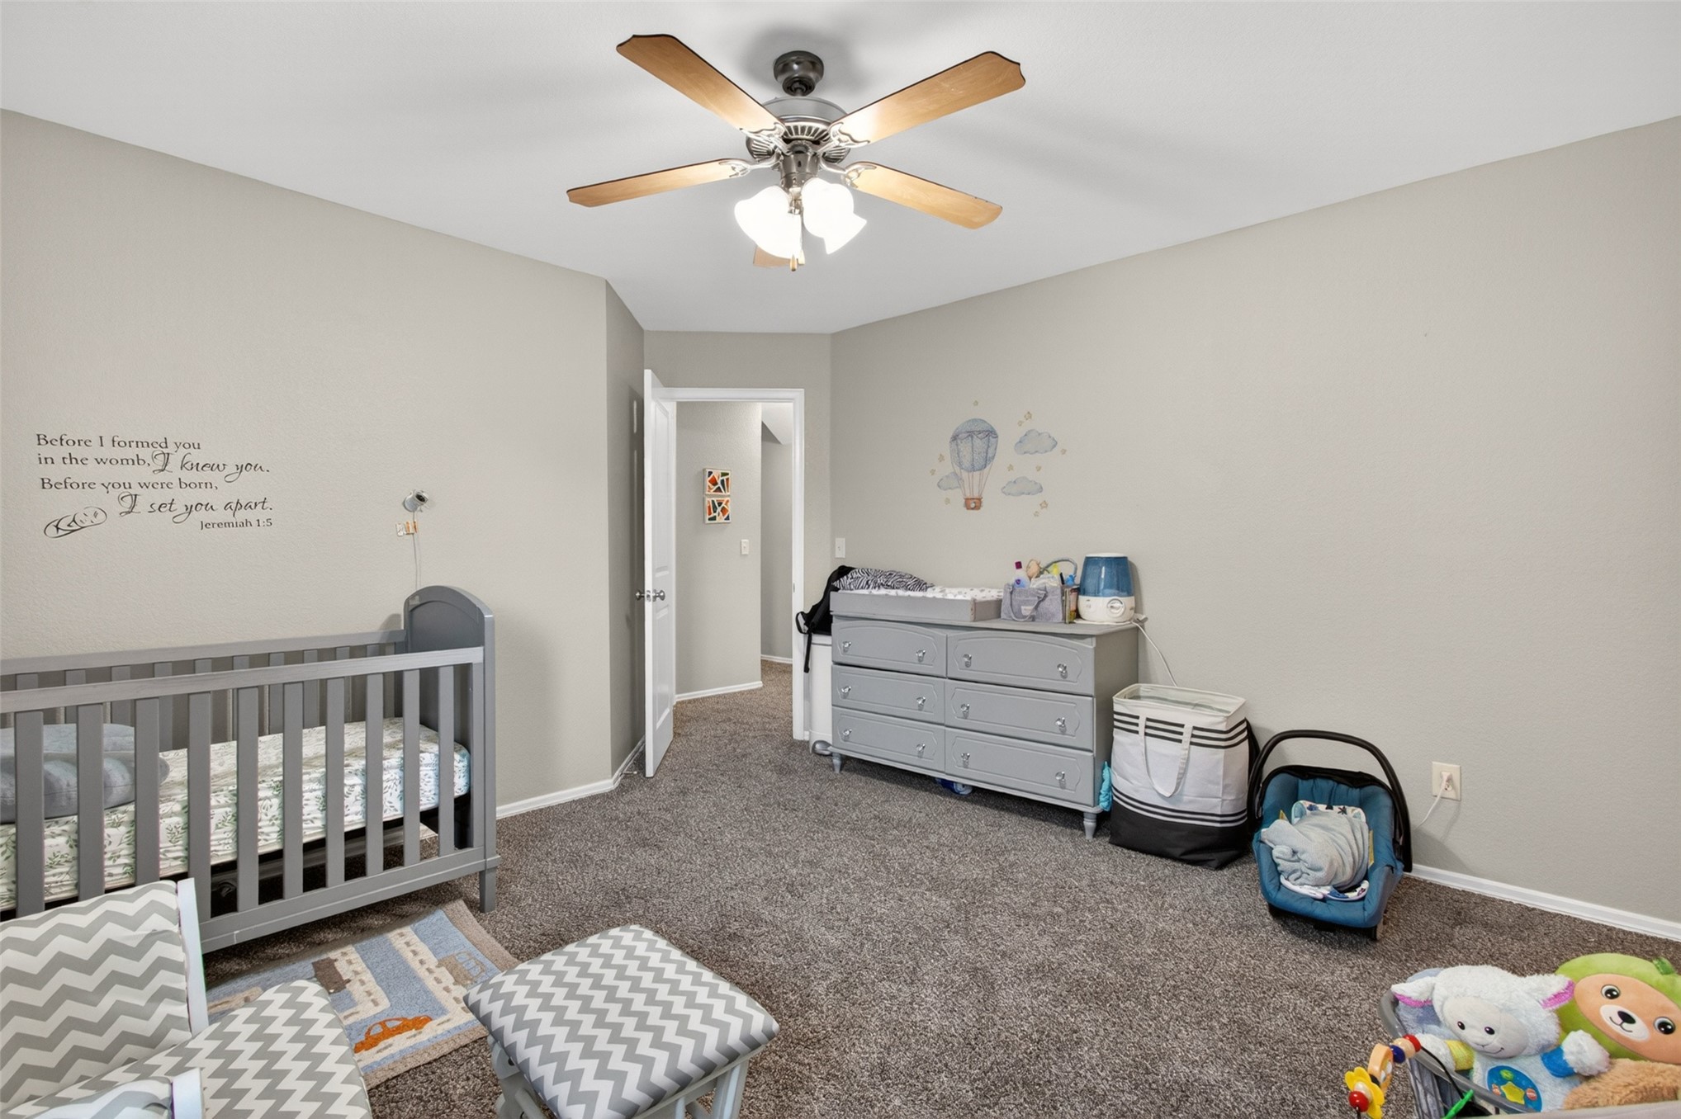
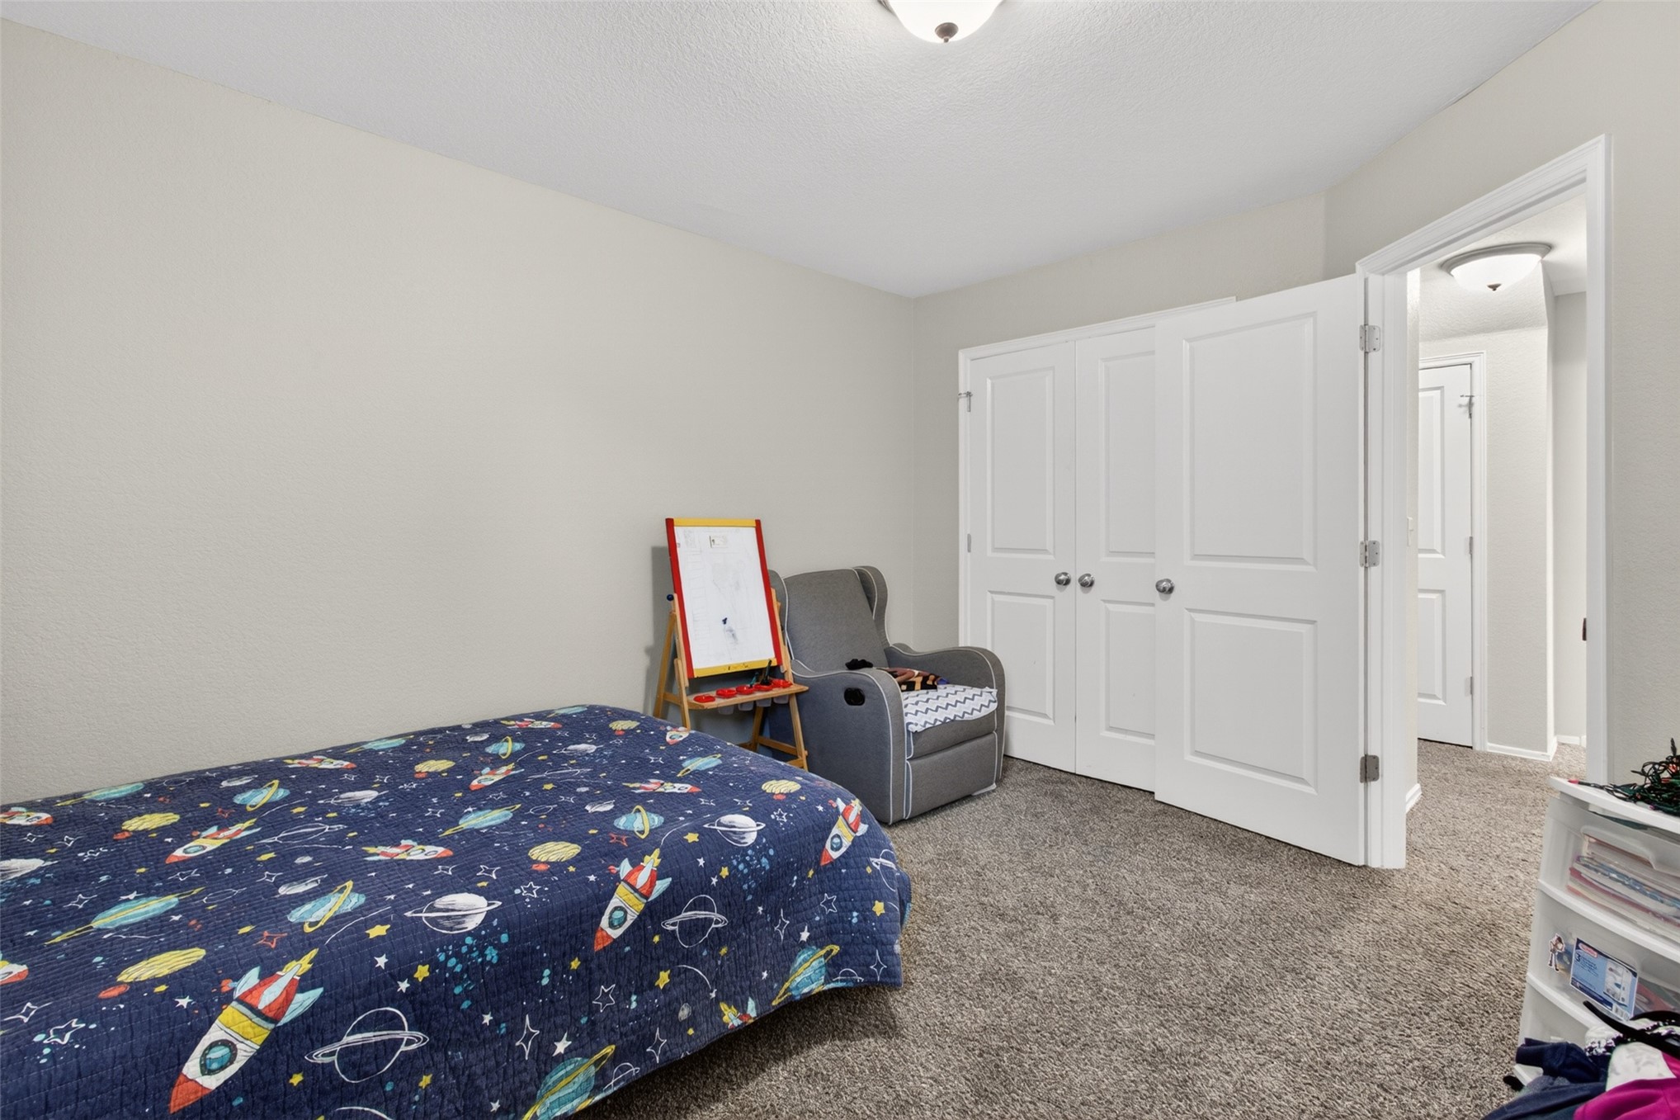
Spacious room featuring light gray walls, textured carpeting, and a flush-mount ceiling light
Neutral-toned carpeted room featuring a window with blinds and drapes, a ceiling light fixture, and a built-in closet with shelving
Bedroom featuring gray wall paint, carpeting, a window with blinds and curtains, and white trim
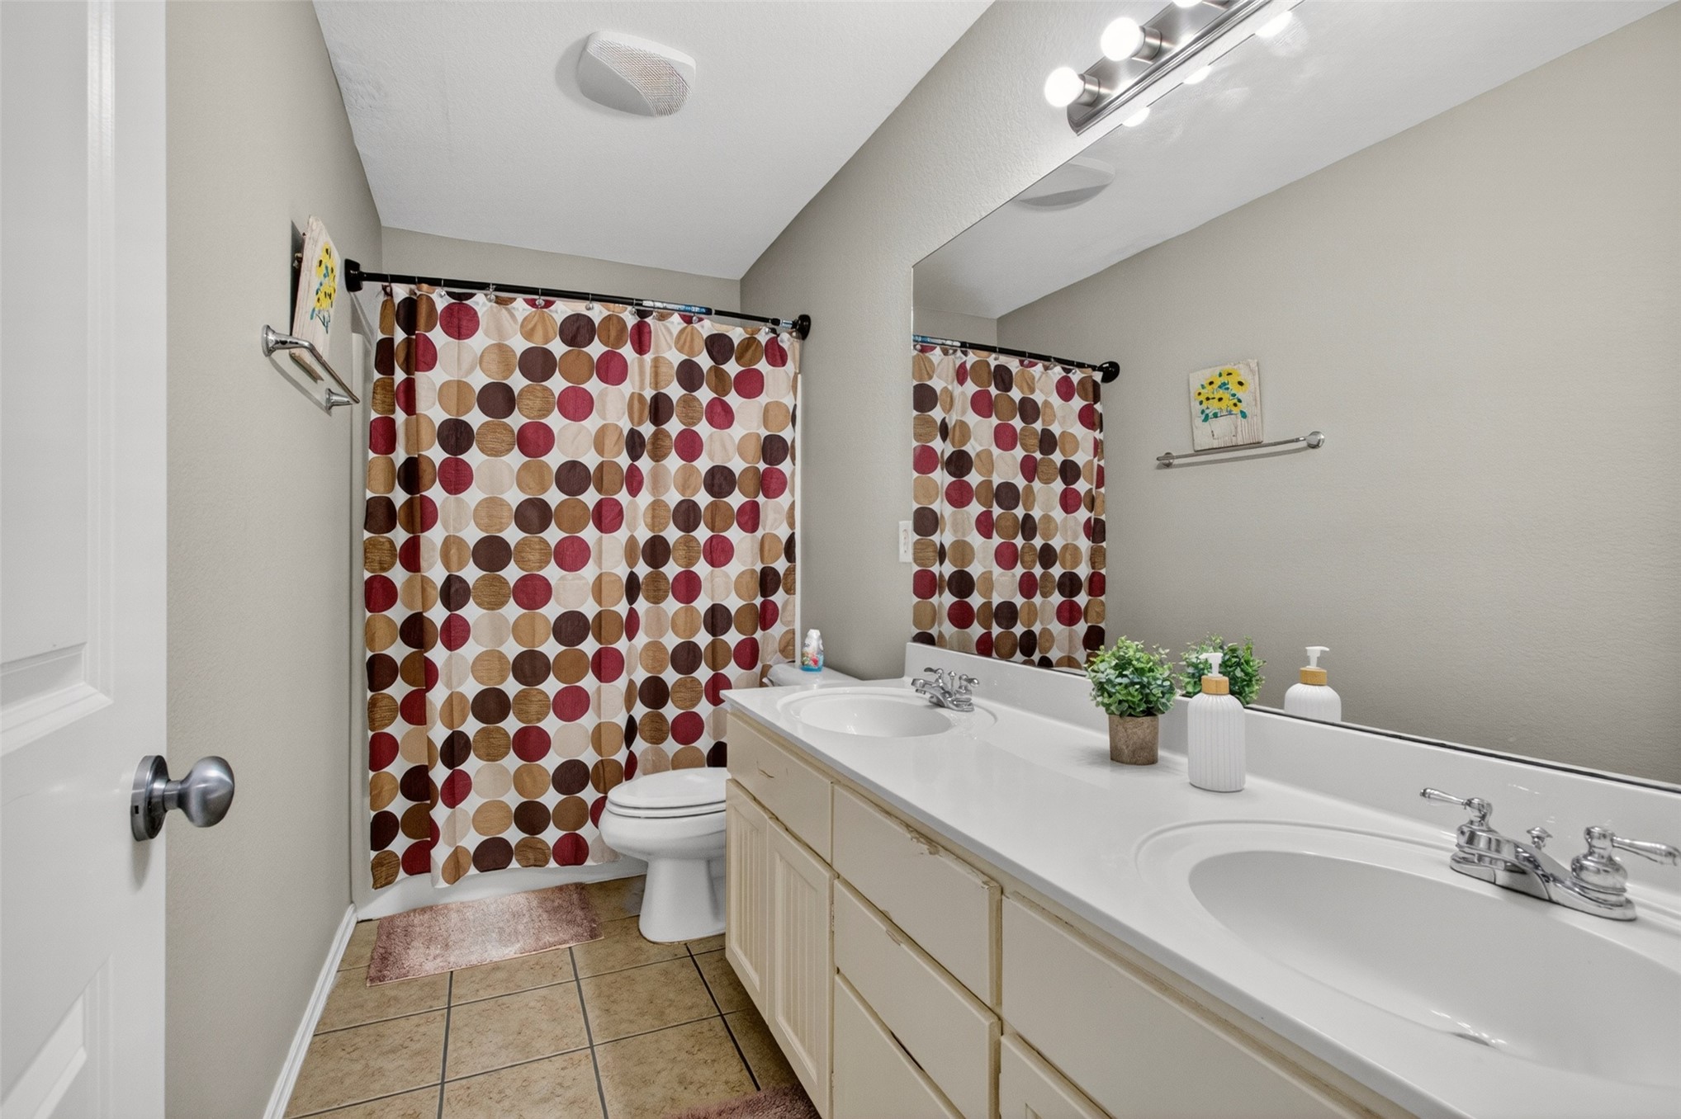
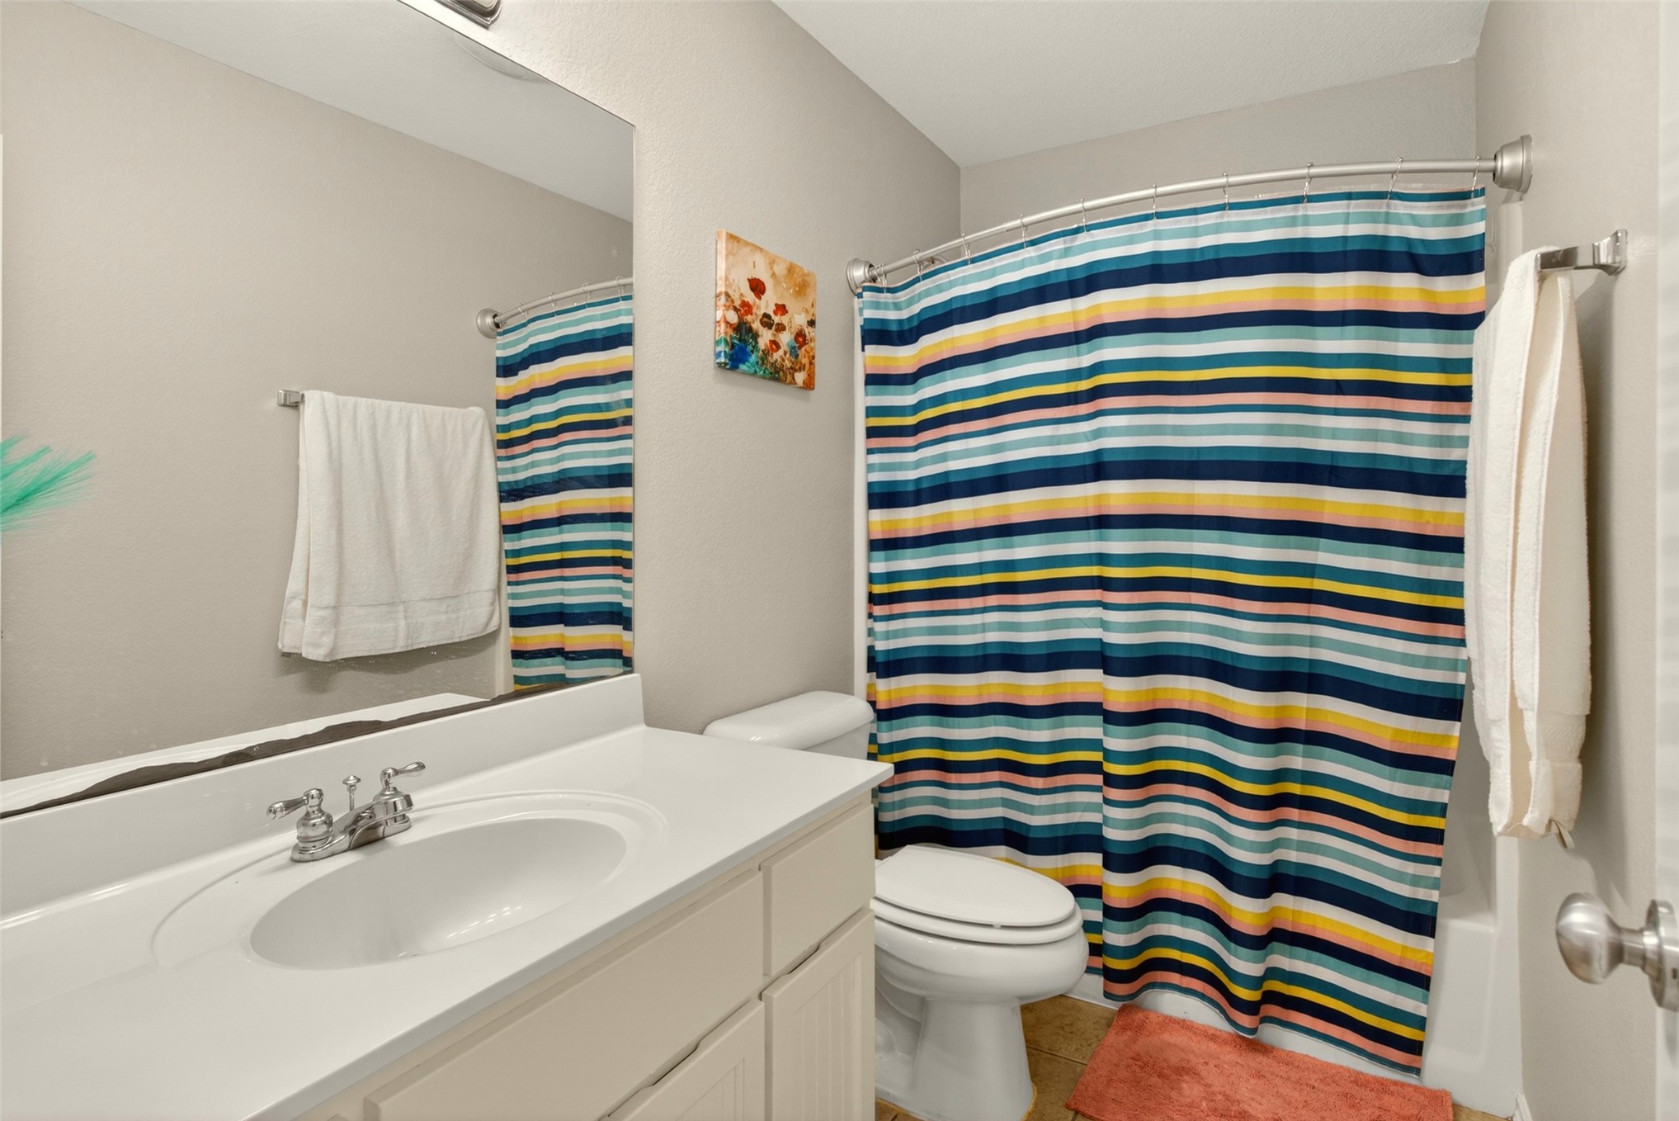
Bathroom featuring a white vanity with integrated sink, chrome faucet, wall-mounted mirror, and a toilet with a curved shower rod
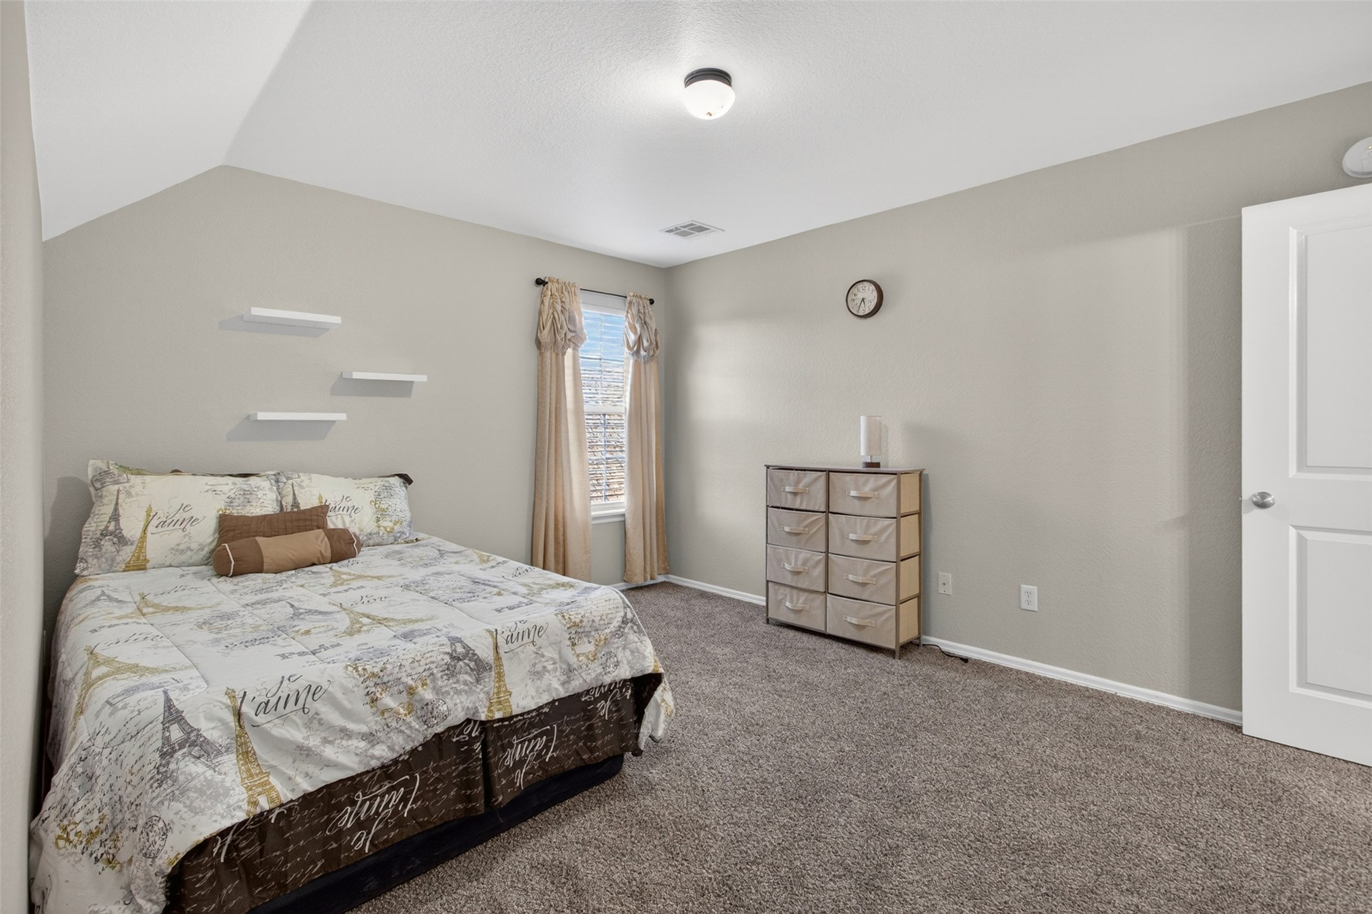
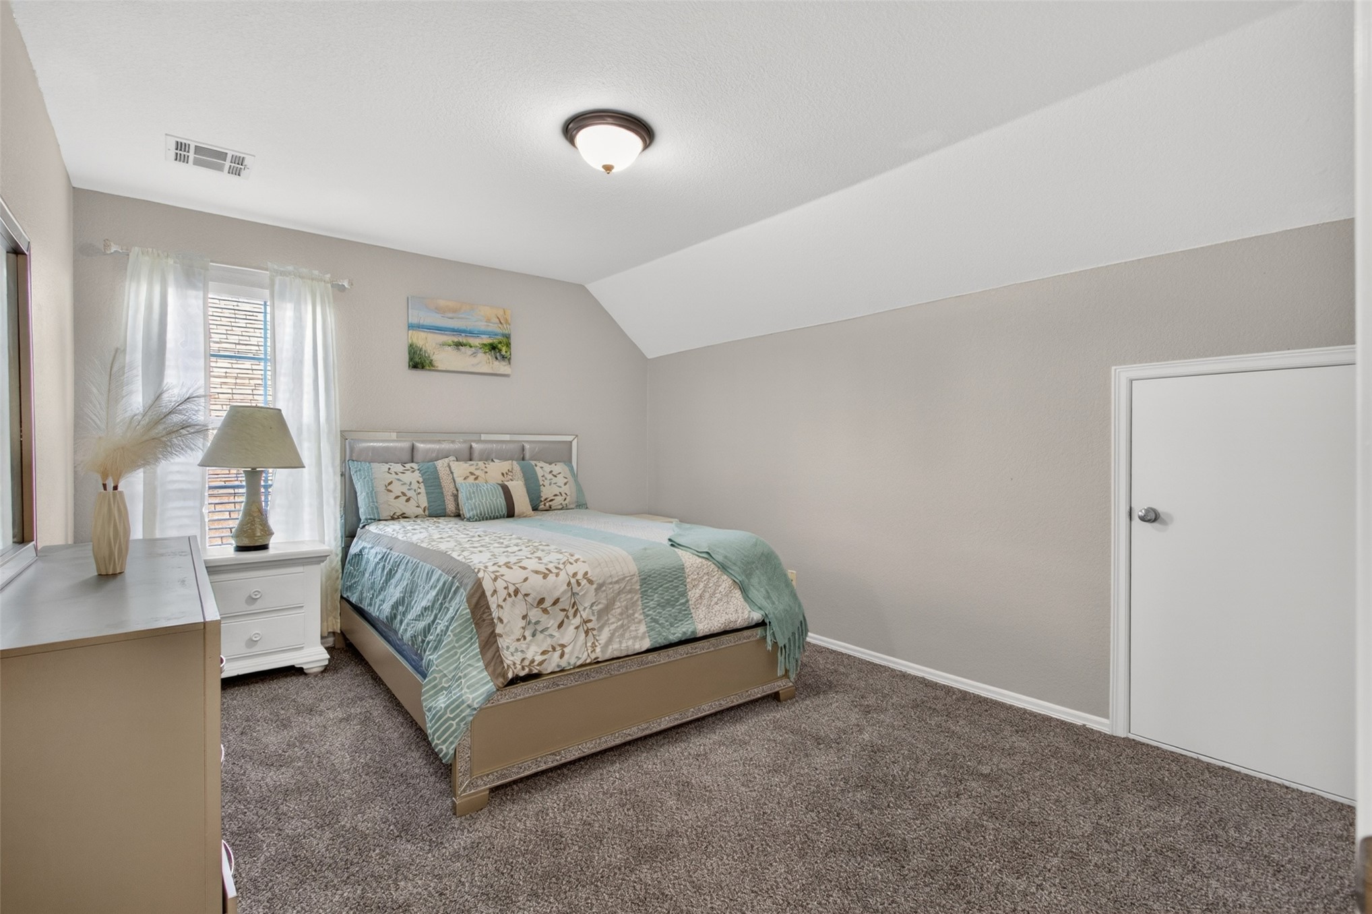
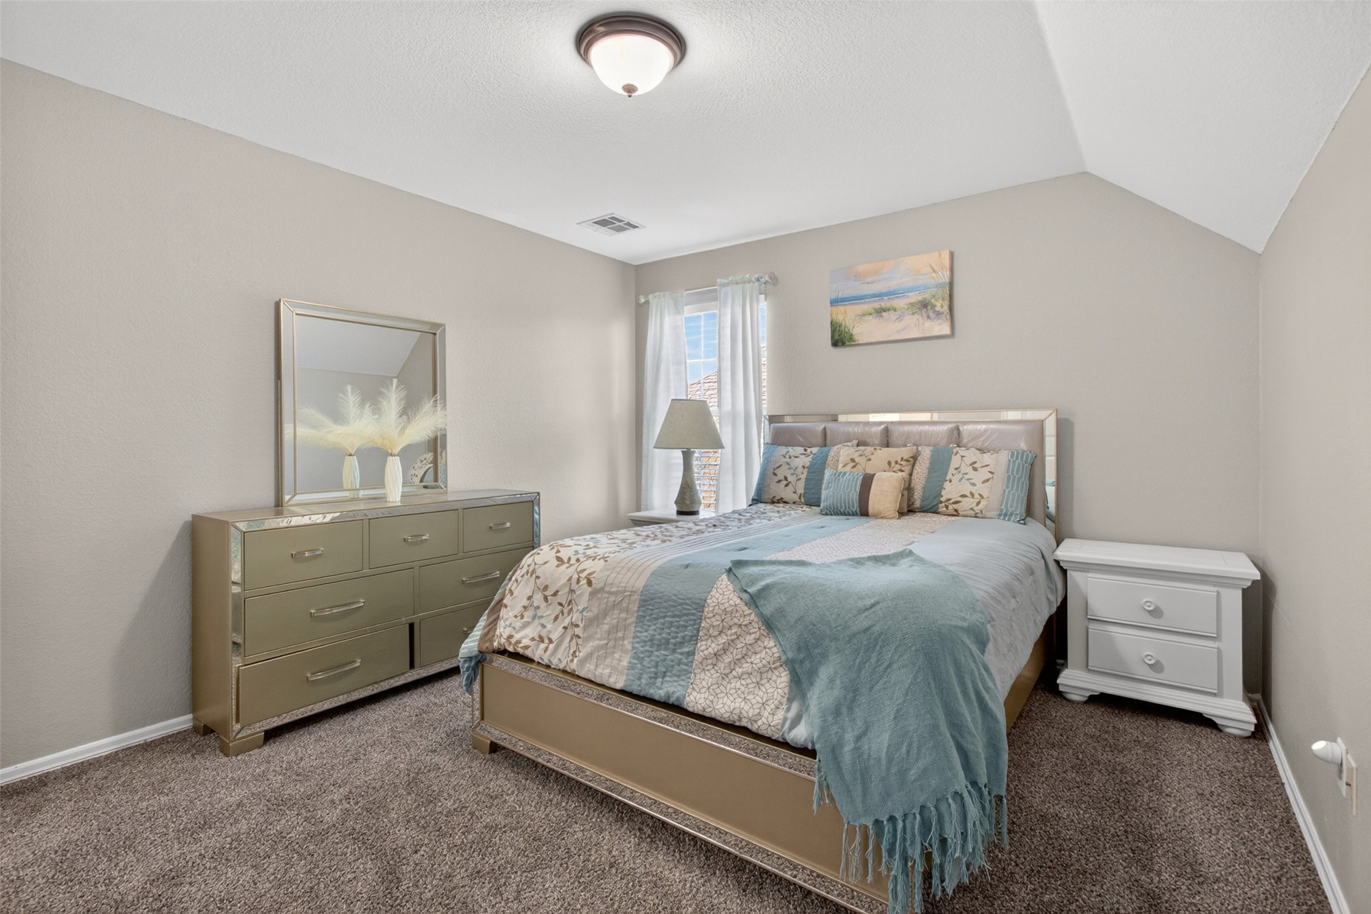
Carpeted bedroom featuring neutral wall tones, a window with blinds and sheer curtains, a white door, and a ceiling-mounted light fixture
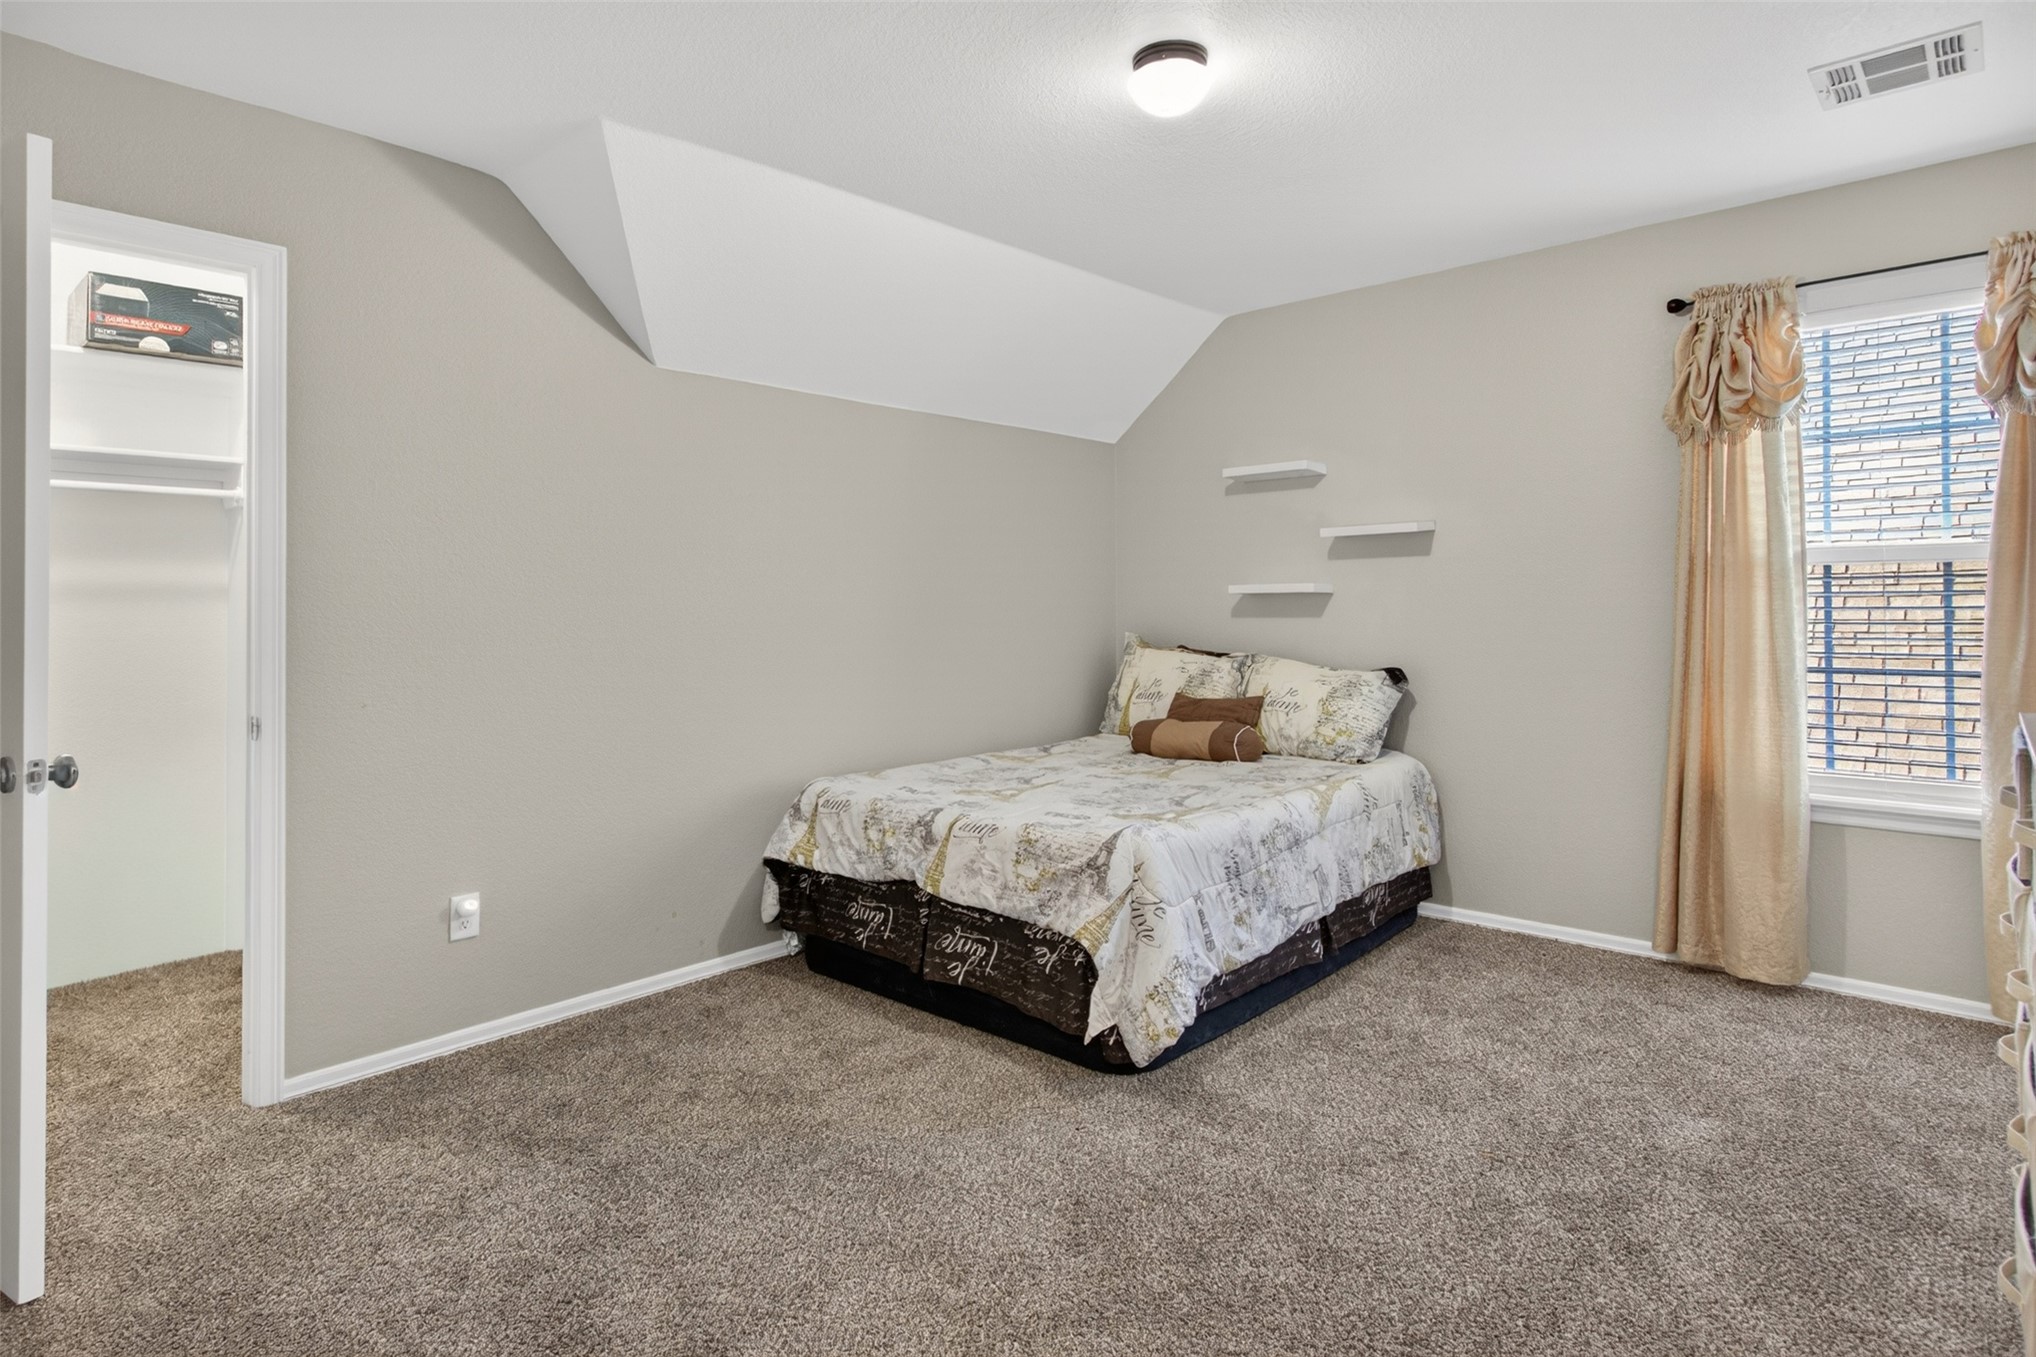
Spacious bedroom featuring light neutral wall tones, textured carpeting, a vaulted ceiling, and a window with natural light
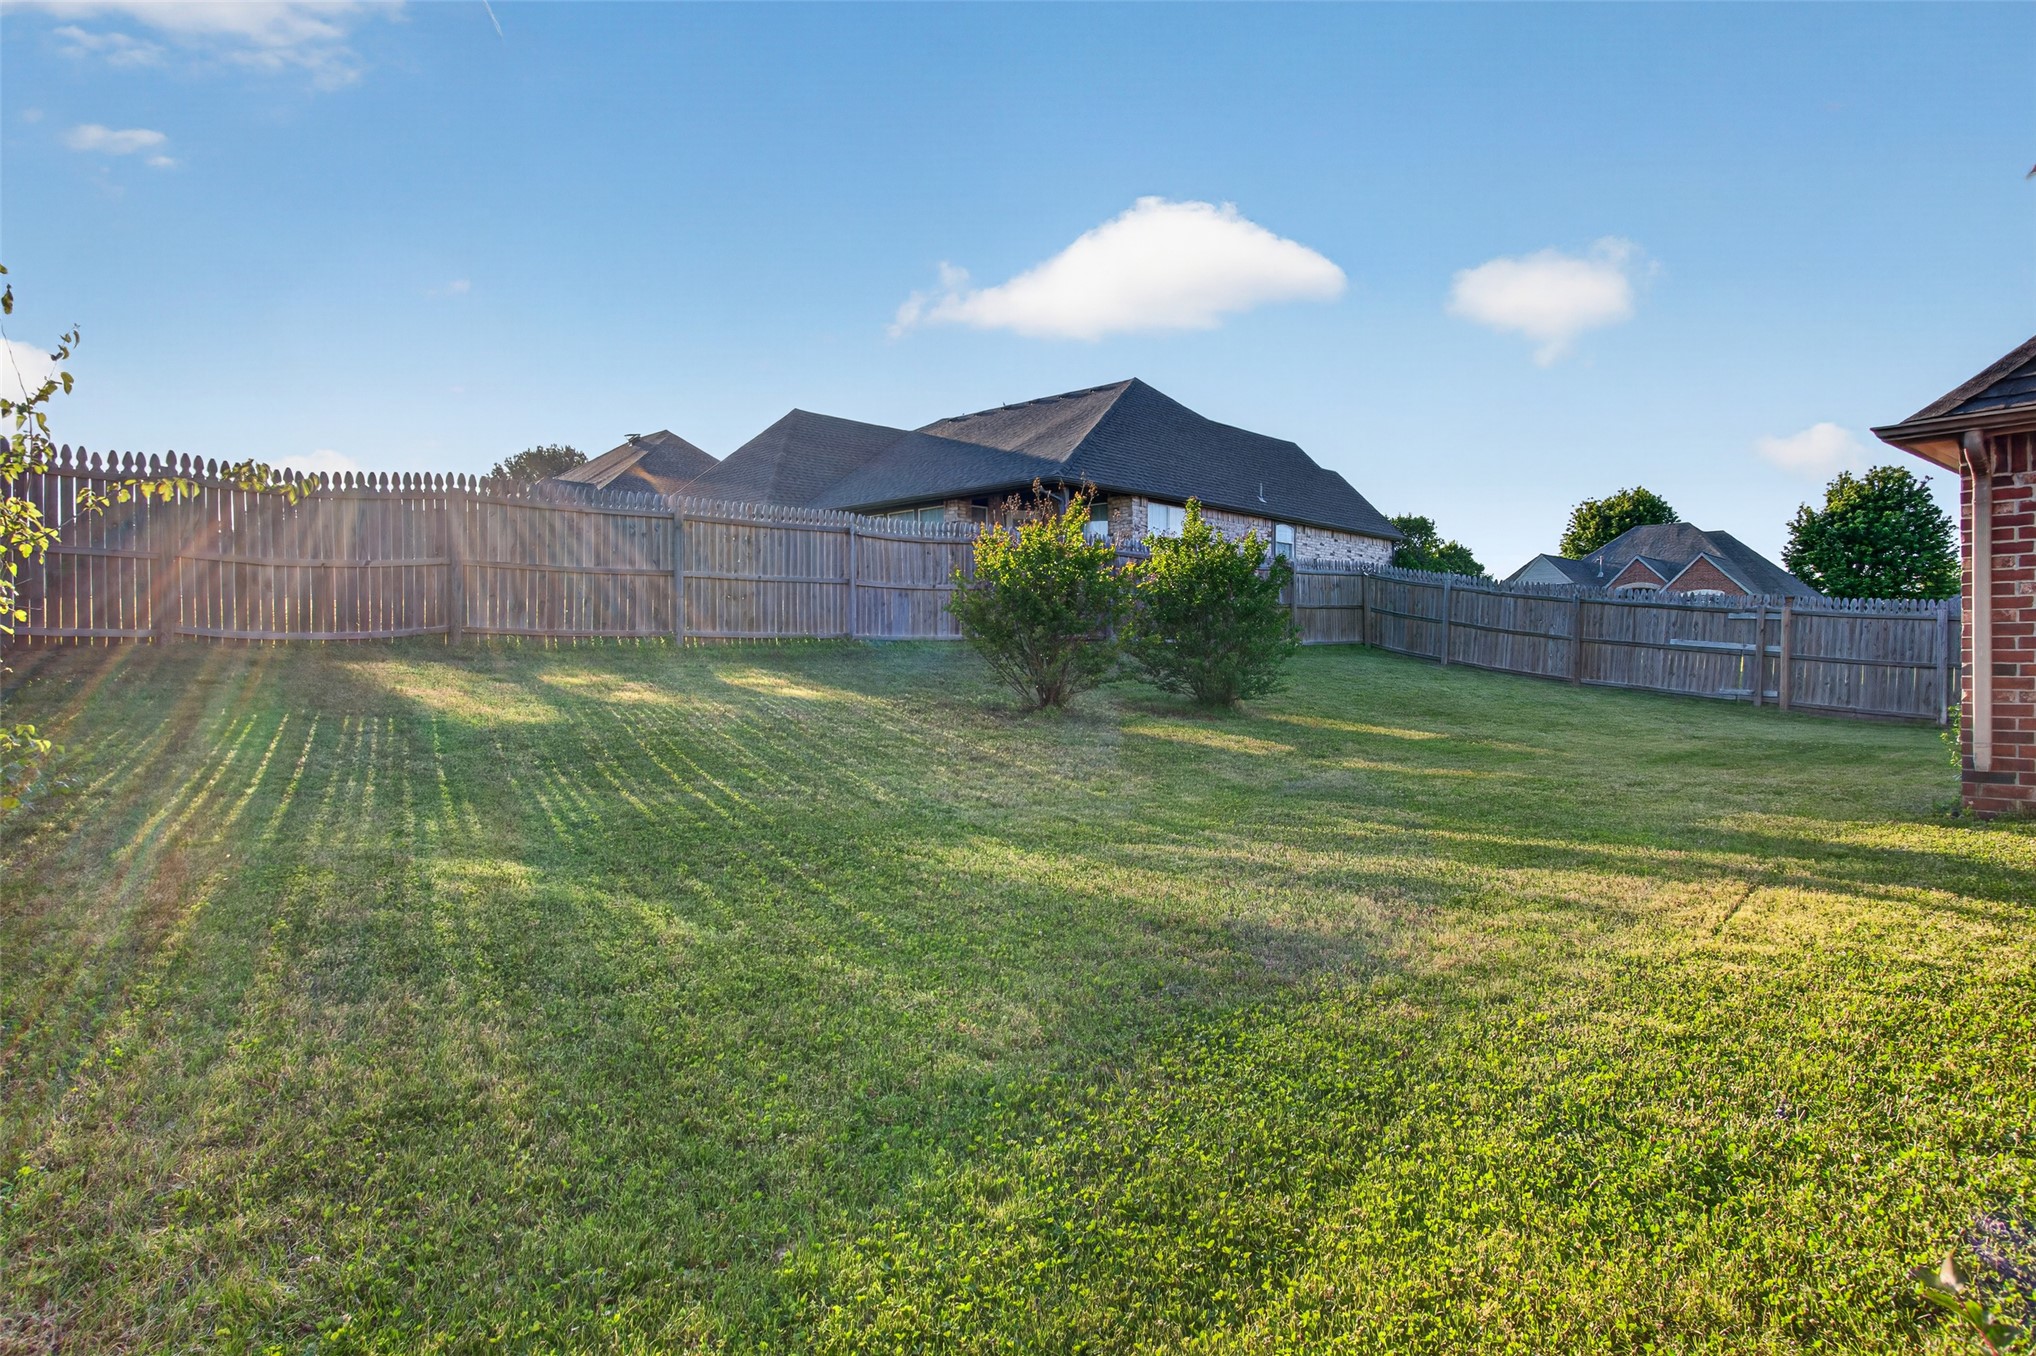
Expansive fenced backyard featuring a level lawn and mature privacy shrubs
Expansive backyard featuring a manicured lawn, a large patio area, and mature landscaping
Expansive rear lawn featuring a wood privacy fence and mature landscaping
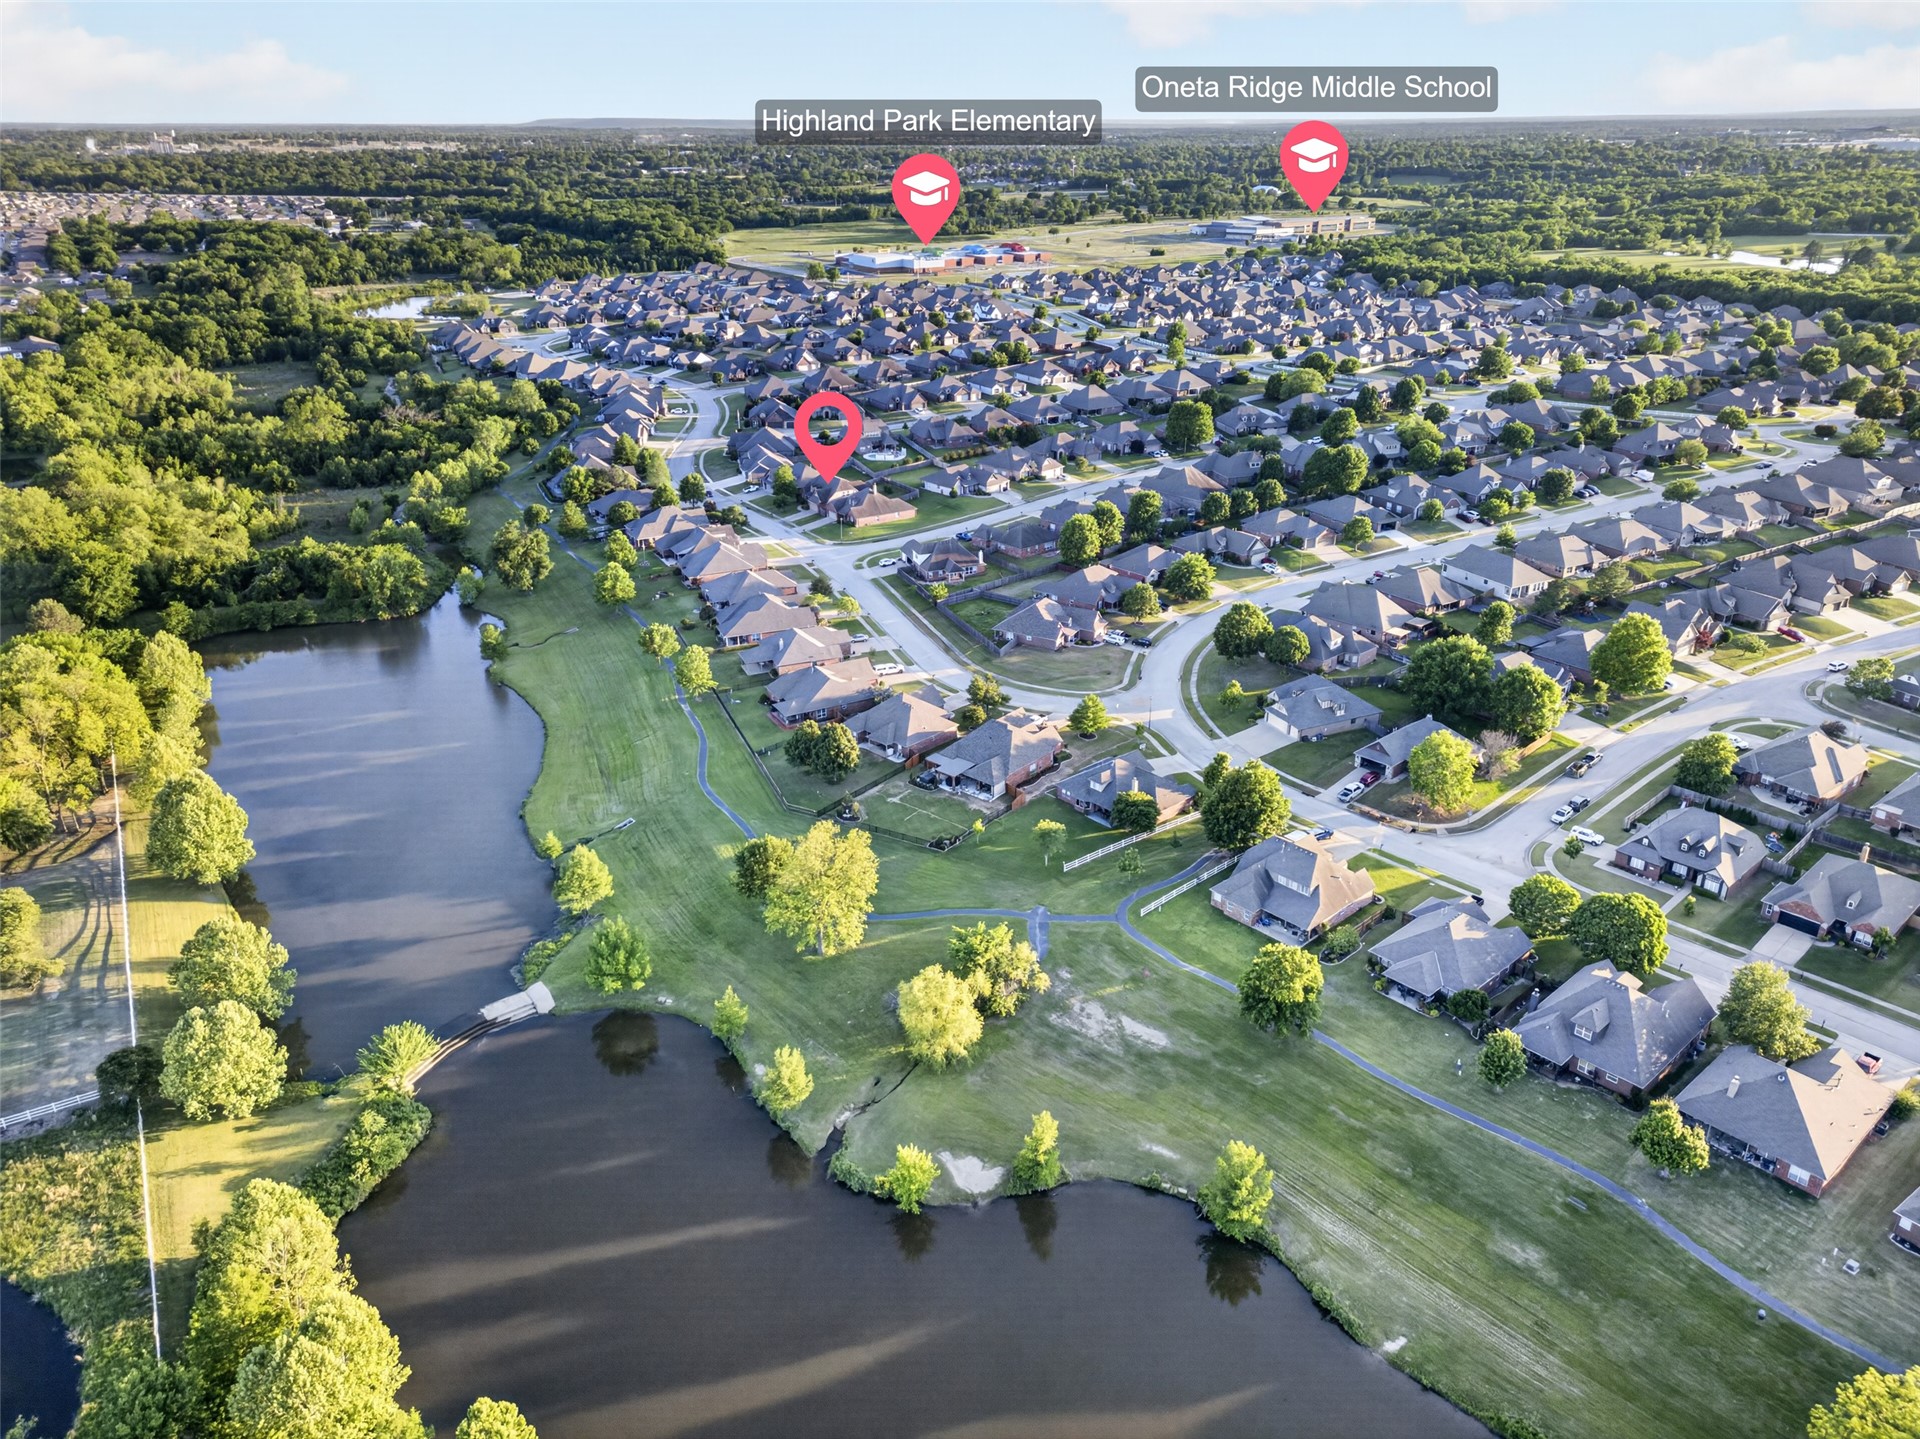
Aerial view showcasing a residential neighborhood with numerous homes featuring dark shingle roofs and light-colored exteriors
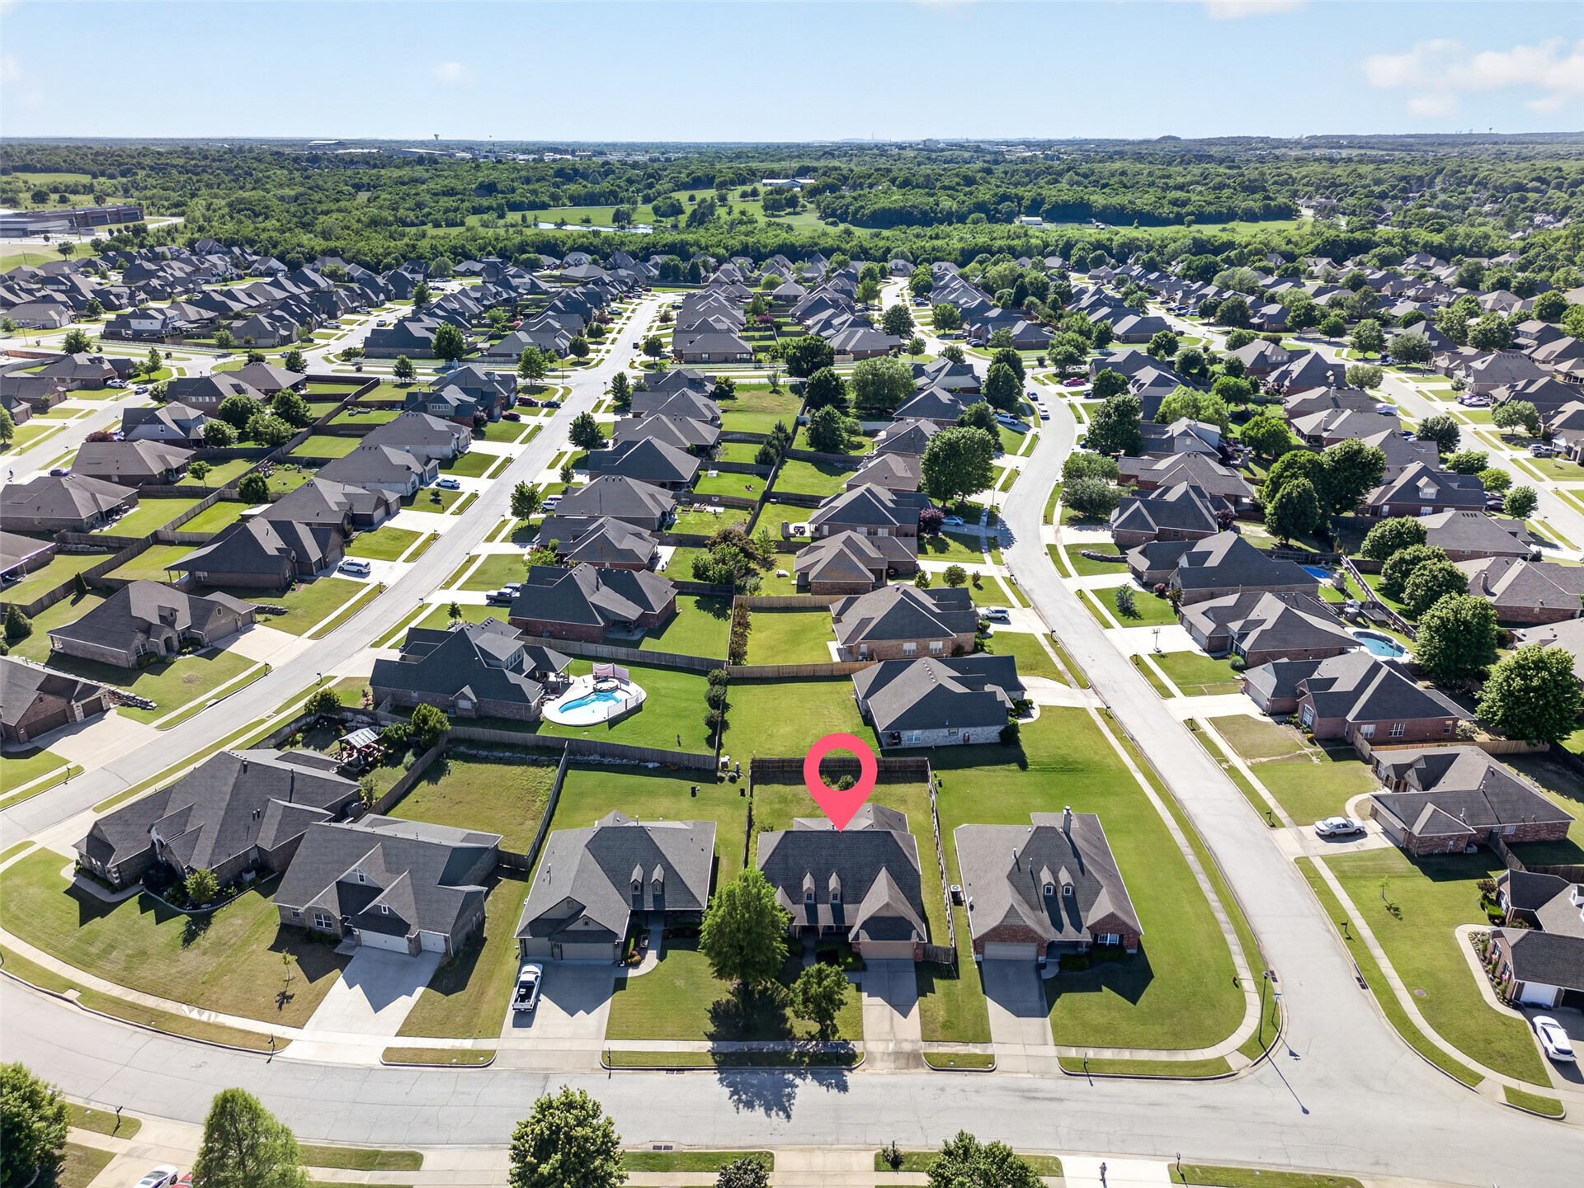
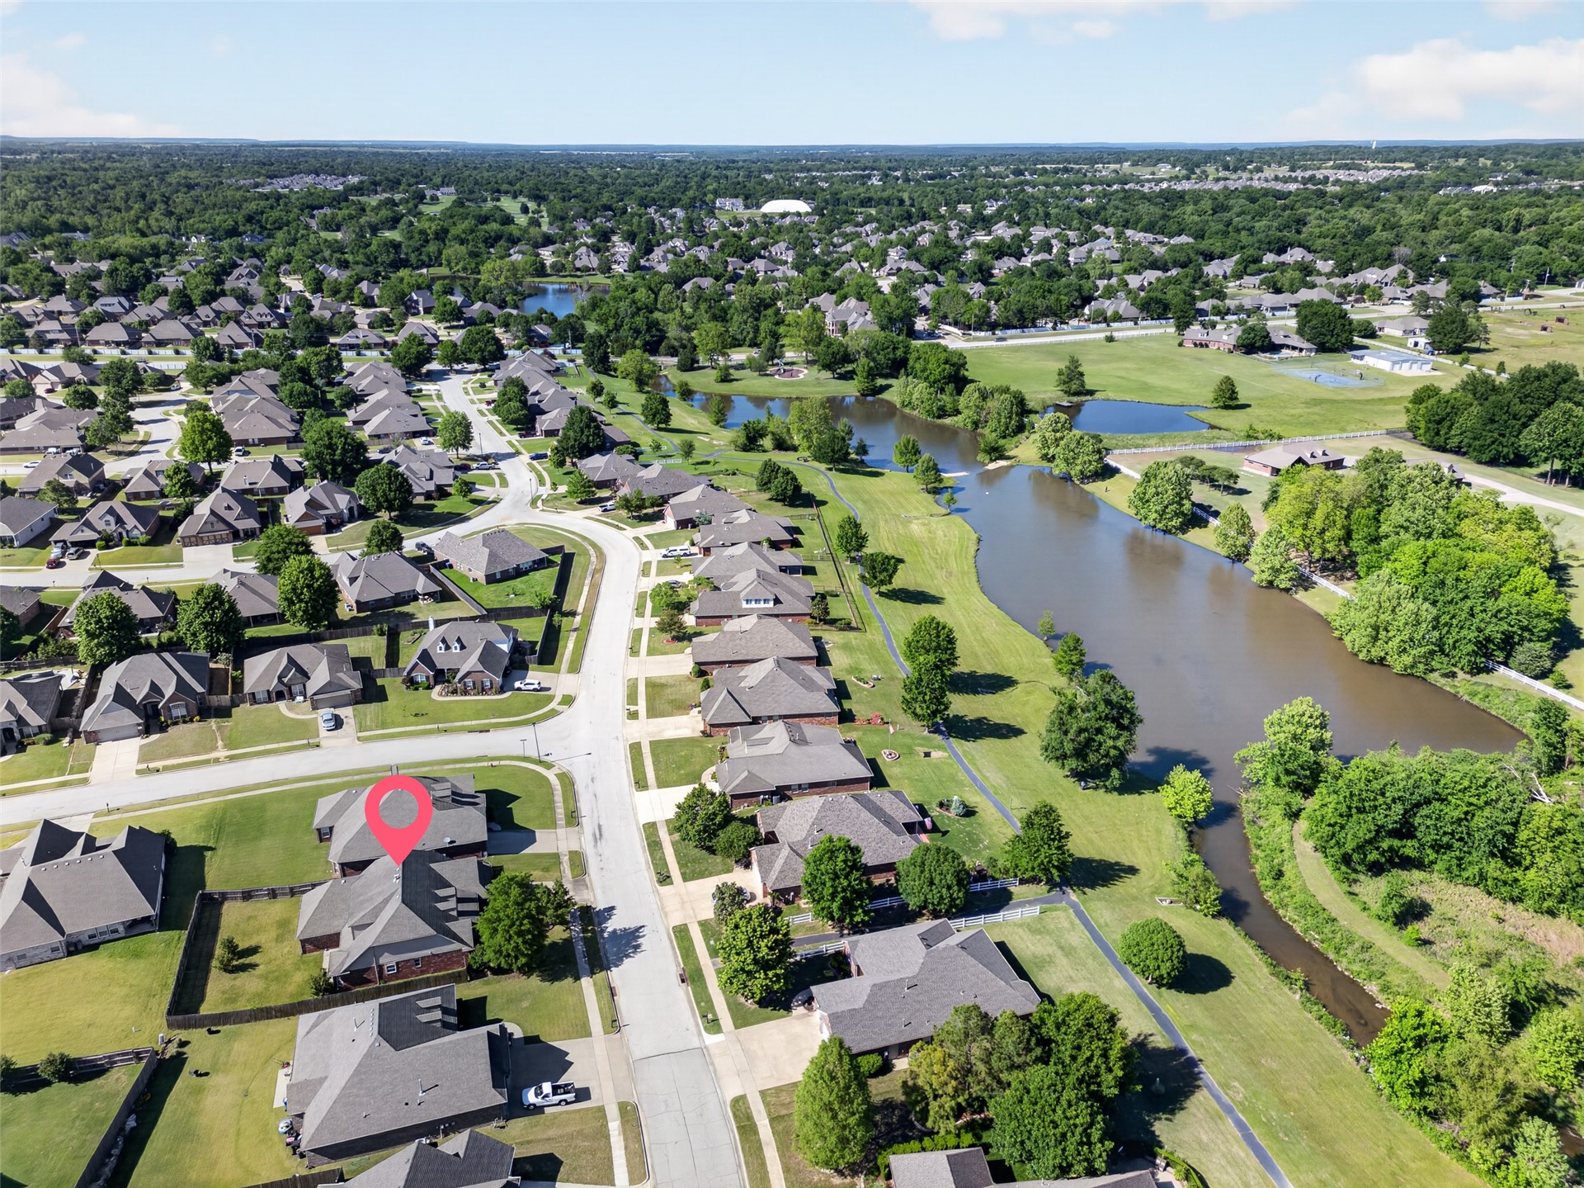
Aerial perspective showcasing a residential area with numerous single-family homes
Aerial perspective showcasing a residential neighborhood with detached homes, each featuring individual driveways and green lawns
Aerial perspective showcasing a residential area with a prominent waterway, extensive green spaces, and a network of streets
White Colonial-style building featuring a portico entry with columns, multiple dormer windows, and a dark shingle roof
Aerial perspective of a comprehensive recreational facility featuring multiple tennis courts, a large swimming pool, and an inflatable dome structure
Expansive green space featuring a tranquil pond, surrounded by lush mature trees and a manicured lawn
Expansive pond frontage with lush green banks, surrounded by mature deciduous trees
Community playground structure featuring multiple slides, climbing elements, and swings
Community entrance sign featuring brick and white-painted block construction with mature landscaping